Skip main navigation
Sold for $890,000
Street View
  • Listing Provided by: KALEO REAL ESTATE COMPANY
    Bought with: LIMAA, Inc.
    $890,000

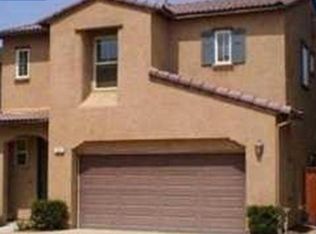
    208 W Cork Tree Dr, Orange, CA 92865

    3beds
    1,572sqft
    Condominium
    Built in 2007
    -- sqft lot
    $892,700 Zestimate®
    $566/sqft
    $3,901 Estimated rent

    Home value

    $892,700

    $830,000 - $964,000

    $3,901/mo

    Zestimate® history
    Loading
    Loading...

    Owner options

    List your home for rent

    $3,901/mo

    Rent Zestimate®

    Find your next renter with Zillow Rental Manager. Plus, with online applications, you can quickly screen prospective tenants – for free.

    Learn more

    $3,901/mo

    Rent Zestimate®

    Refinance and save

    $5,656/mo

    Est. payment

    Refinancing to a lower rate could help reduce your monthly payments and save thousands over the life of the loan.

    See today's rates

    $5,656/mo

    Est. payment

    Explore your selling options

    Work with a Zillow partner agent

    Leverage their expertise and Zillow's premium Showcase listings to get your home seen by more buyers.

    Get started

    List with your own agent

    Get your home in front of millions of buyers by listing it on Zillow.

    Learn how to do it

    Sell it yourself

    Take full control of how buyers see your home on Zillow by listing For Sale by Owner (FSBO).

    List your home

    What's special

    Spacious primary suiteLarge walk-in closetPrivate water closetDirect-access two-car attached garageAbundant natural light throughoutStainless steel appliancesWhole-home water softener system
    Rare opportunity to own a beautifully maintained detached home in the highly sought-after Riverbend community of Orange, ideally situated next to a charming pocket park offering additional open space just steps from your front door. Recently refreshed with newly painted interior and exterior, this home is move-in ready and offers the perfect blend of comfort and convenience. This spacious 3-bedroom, 2.5-bathroom home offers 1,572 square feet of thoughtfully designed living space with a bright and open floor plan, soaring 9-foot ceilings, and abundant natural light throughout. The inviting living area flows seamlessly into the well-appointed kitchen featuring granite countertops, stainless steel appliances, gas cooking, under-cabinet lighting, and a dining area ideal for everyday living and entertaining. The kitchen also includes a reverse osmosis drinking water filtration system, providing clean, purified water directly at the sink. Upstairs you’ll find three generously sized bedrooms, including a spacious primary suite with a large walk-in closet and an ensuite bathroom featuring dual vanities, an oversized shower, and a private water closet. Bedroom two also features its own walk-in closet, offering excellent storage. The second level additionally includes a full hallway bathroom with tub and shower combination, a convenient indoor laundry area, and extra hallway storage cabinetry. Enjoy outdoor living in the private patio retreat with pavers and artificial turf, perfect for relaxing or entertaining while keeping maintenance low. Additional highlights include central air conditioning, solar panels for energy efficiency, a whole-home water softener system, and a direct-access two-car attached garage. Riverbend residents enjoy resort-style amenities including a Jr. Olympic-sized pool and spa, along with complimentary high-speed internet provided through the HOA. The community is located adjacent to Steve Ambriz Memorial Park, featuring tennis courts, baseball fields, basketball courts, playgrounds, and scenic walking paths. Conveniently located with easy access to the 91, 57, and 55 freeways, and just minutes from shopping, dining, and entertainment, this home offers an exceptional opportunity to enjoy the best of Orange County living in one of the area's most desirable communities.

    Zillow last checked:

    Listing updated:

    Listing Provided by:

    Dondino Dirige DRE #01983208 626-321-7629,

    KALEO REAL ESTATE COMPANY

    Bought with:

    Dhaval Velani, DRE #01953024

    LIMAA, Inc.

    Source: CRMLS,MLS#: CV26062733MLS LogoOriginating MLS: California Regional MLS

    Facts & features

    Interior

    Bedrooms & bathrooms
    • Bedrooms: 3
    • Bathrooms: 3
    • Full bathrooms: 2
    • 1/2 bathrooms: 1
    • Main level bathrooms: 1
    Primary bedroom
    • Features: Primary Suite
    Bedroom
    • Features: All Bedrooms Up
    Bathroom
    • Features: Bathtub, Dual Sinks, Enclosed Toilet, Linen Closet, Separate Shower, Tub Shower
    Kitchen
    • Features: Granite Counters
    Other
    • Features: Walk-In Closet(s)
    Heating
    • Central
    Cooling
    • Central Air
    Appliances
    • Included: Dishwasher, Gas Cooktop, Gas Oven, Gas Range, Gas Water Heater, Refrigerator, Range Hood, Water Softener, Water Heater, Water Purifier, Dryer, Washer
    • Laundry: Washer Hookup, Electric Dryer Hookup, Gas Dryer Hookup, Inside, Upper Level
    Features
    • Block Walls, Ceiling Fan(s), Separate/Formal Dining Room, Granite Counters, High Ceilings, Recessed Lighting, All Bedrooms Up, Primary Suite, Walk-In Closet(s)
    • Flooring: Carpet, Laminate, Tile
    • Windows: Blinds, Double Pane Windows
    • Has fireplace: No
    • Fireplace features: None
    • Common walls with other units/homes: No Common Walls
    Interior area
    • Total interior livable area: 1,572 sqft

    Property

    Parking
    • Total spaces: 2
    • Parking features: Door-Multi, Direct Access, Garage, Garage Door Opener, Garage Faces Rear
    • Attached garage spaces: 2
    Features
    • Levels: Two
    • Stories: 2
    • Entry location: 1
    • Patio & porch: Patio
    • Exterior features: Lighting, Rain Gutters
    • Pool features: Community, Association
    • Has spa: Yes
    • Spa features: Association, Community
    • Fencing: Block
    • Has view: Yes
    • View description: Neighborhood
    Lot
    • Size: 8.89 Acres
    Details
    • Parcel number: 93297135
    • Special conditions: Standard

    Construction

    Type & style
    • Home type: Condo
    • Property subtype: Condominium
    Materials
    • Roof: Tile
    Condition
    • Turnkey
    • New construction: No
    • Year built: 2007

    Utilities & green energy

    • Electric: Standard
    • Sewer: Public Sewer
    • Water: Public
    • Utilities for property: Cable Available, Electricity Available, Electricity Connected, Sewer Available, Sewer Connected, Water Available, Water Connected
    Green energy
    • Energy generation: Solar

    Community & neighborhood

    Security
    • Security features: Carbon Monoxide Detector(s), Smoke Detector(s)
    Community
    • Community features: Park, Street Lights, Sidewalks, Pool
    Location
    • Region: Orange

    HOA & financial

    HOA
    • Has HOA: Yes
    • HOA fee: $103 monthly
    • Amenities included: Barbecue, Picnic Area, Playground, Pool, Spa/Hot Tub
    • Association name: Riverbend
    • Association phone: 800-428-5588
    • Second HOA fee: $111 monthly
    • Second association name: Rockfern

    Other

    Other facts
    • Listing terms: Cash,Cash to New Loan,Conventional

    Price history

    DateEventPrice
    4/27/2026Sold$890,000+3.5%$566/sqft
    Source: CRMLS #CV26062733 Report a problem
    4/14/2026Pending sale$860,000$547/sqft
    Source: CRMLS #CV26062733 Report a problem
    4/1/2026Contingent$860,000$547/sqft
    Source: CRMLS #CV26062733 Report a problem
    3/26/2026Listed for sale$860,000+35.4%$547/sqft
    Source: CRMLS #CV26062733 Report a problem
    3/11/2026Listing removed$3,895$2/sqft
    Source: Zillow Rentals Report a problem
    2/17/2026Price change$3,895-2.5%$2/sqft
    Source: Zillow Rentals Report a problem
    1/12/2026Listed for rent$3,995$3/sqft
    Source: Zillow Rentals Report a problem
    1/21/2021Sold$635,000$404/sqft
    Source: Public Record Report a problem
    12/2/2020Pending sale$635,000$404/sqft
    Source: Empire Real Estate #PW20246557 Report a problem
    11/28/2020Listed for sale$635,000+20.5%$404/sqft
    Source: Empire Real Estate #PW20246557 Report a problem
    9/24/2007Sold$527,000$335/sqft
    Source: Public Record Report a problem

    Public tax history

    YearProperty taxesTax assessment
    2025$10,744 +2.5%$687,344 +2%
    2024$10,484 +2%$673,867 +2%
    2023$10,278 +1.8%$660,654 +2%
    2022$10,100 -0.8%$647,700 +12.1%
    2021$10,176 $577,925 +1%
    2020-- $572,000
    2019$9,185 +0.1%$572,000 +6.5%
    2018$9,172 +7.2%$537,000
    2017$8,556 $537,000 +10.5%
    2016$8,556 +7.4%$486,000
    2015$7,969 +2.8%$486,000 +12.1%
    2014$7,753 $433,490 +22%
    2013-- $355,320
    2012-- $355,320 -6%
    2011-- $378,000
    2010-- $378,000

    Find assessor info on the county website

    Neighborhood: 92865

    Nearby schools

    GreatSchools rating
    Schools provided by the listing agent
    • Elementary: Fletcher
    • Middle: Cerra Villa
    • High: Villa Park

    Source: CRMLS. This data may not be complete. We recommend contacting the local school district to confirm school assignments for this home.

    Get a cash offer in 3 minutes
    Find out how much your home could sell for in as little as 3 minutes with a no-obligation cash offer.
    Estimated market value
    $892,700
    Get a cash offer in 3 minutes
    Find out how much your home could sell for in as little as 3 minutes with a no-obligation cash offer.
    Estimated market value
    $892,700