MULTIPLE OFFERS RECEIVED, HIGHEST AND BEST DUE MONDAY AT 5PM! This spacious 4-bedroom, 2-bath home offers 2,038 sq ft of comfortable and stylish living space, perfectly situated just a quick 20-minute commute to Dallas. Step inside and be greeted by soaring ceilings and an abundance of natural light pouring through beautiful arched windows, setting a warm and inviting tone. The open floor plan centers around a spectacular double-sided fireplace that connects the expansive kitchen and living room, creating a cozy yet sophisticated focal point. The chef in your home dreams about a kitchen like this —featuring all new cabinets with sleek black hardware and luxurious 3 cm quartz ct. Tons of countertop space for both cooking and entertaining! Downstairs, two bedrooms provide convenient living options, while upstairs you’ll find two additional bedrooms along with a versatile landing area that can serve as a play zone or home office. The primary bath has been beautifully updated with a modern glass-enclosed shower for a spa-like experience. Step outside to a fenced backyard complete with two storage sheds, perfect for garden tools, seasonal decor, or extra storage needs. Whether you’re entertaining guests, relaxing with loved ones or commuting into Dallas, this move-in ready home blends practicality with charm, offering a lifestyle of comfort and convenience.
Sold
Price Unknown
208 W Glen Meadow Dr, Glenn Heights, TX 75154
4beds
2,038sqft
Single Family Residence
Built in 1998
7,013 Square Feet Lot
$314,000 Zestimate®
$--/sqft
$2,410 Estimated rent
Home value
$314,000
$292,000 - $339,000
$2,410/mo
Zestimate® history
Owner options
List your home for rent
$2,410/mo
Rent Zestimate®
Find your next renter with Zillow Rental Manager. Plus, with online applications, you can quickly screen prospective tenants – for free.
$2,410/mo
Rent Zestimate®
Refinance and save
Refinancing to a lower rate could help reduce your monthly payments and save thousands over the life of the loan.
Explore your selling options
Work with a Zillow partner agent
Leverage their expertise and Zillow's premium Showcase listings to get your home seen by more buyers.
Get startedList with your own agent
Get your home in front of millions of buyers by listing it on Zillow.
Learn how to do itSell it yourself
Take full control of how buyers see your home on Zillow by listing For Sale by Owner (FSBO).
List your homeWhat's special
Spectacular double-sided fireplaceOpen floor planAbundance of natural lightTwo storage shedsBeautiful arched windowsFenced backyardSoaring ceilings
Zillow last checked:
Listing updated:
Listed by:
Abby Selman 0629315 940-665-0376,
RE/MAX First Realty III 940-665-0376
Bought with:
Dorman Nelson
Dorman Realtors, LLC
Source: NTREIS,MLS#: 21176948
Facts & features
Interior
Bedrooms & bathrooms
- Bedrooms: 4
- Bathrooms: 2
- Full bathrooms: 2
Primary bedroom
- Features: Ceiling Fan(s), Walk-In Closet(s)
- Level: First
- Dimensions: 13 x 16
Bedroom
- Features: Ceiling Fan(s)
- Level: First
- Dimensions: 10 x 8
Bedroom
- Features: Ceiling Fan(s)
- Level: Second
- Dimensions: 12 x 10
Bedroom
- Features: Ceiling Fan(s)
- Level: Second
- Dimensions: 12 x 10
Primary bathroom
- Features: Dual Sinks, En Suite Bathroom, Solid Surface Counters, Separate Shower
- Level: First
- Dimensions: 15 x 10
Breakfast room nook
- Level: First
- Dimensions: 10 x 6
Dining room
- Level: First
- Dimensions: 11 x 10
Kitchen
- Features: Eat-in Kitchen, Kitchen Island, Pantry
- Level: First
- Dimensions: 20 x 12
Living room
- Features: Fireplace
- Level: First
- Dimensions: 17 x 18
Heating
- Central, Electric, Fireplace(s)
Cooling
- Attic Fan, Central Air, Ceiling Fan(s), Electric
Appliances
- Included: Dishwasher, Electric Range, Electric Water Heater, Disposal, Microwave
- Laundry: Washer Hookup, Dryer Hookup
Features
- Chandelier, Decorative/Designer Lighting Fixtures, Eat-in Kitchen, High Speed Internet, Kitchen Island, Pantry, Vaulted Ceiling(s), Walk-In Closet(s)
- Windows: Window Coverings
- Has basement: No
- Number of fireplaces: 1
- Fireplace features: Double Sided, Wood Burning
Interior area
- Total interior livable area: 2,038 sqft
Property
Parking
- Total spaces: 2
- Parking features: Door-Single, Driveway, Garage Faces Front, Garage, Garage Door Opener
- Attached garage spaces: 2
- Has uncovered spaces: Yes
Features
- Levels: One
- Stories: 1
- Exterior features: Storage
- Pool features: None
- Fencing: Back Yard,Fenced,Privacy,Wood
Lot
- Size: 7,013 Square Feet
Details
- Parcel number: 203408
Construction
Type & style
- Home type: SingleFamily
- Architectural style: Traditional,Detached
- Property subtype: Single Family Residence
Materials
- Brick
- Foundation: Slab
- Roof: Composition,Shingle
Condition
- Year built: 1998
Utilities & green energy
- Sewer: Public Sewer
- Water: Public
- Utilities for property: Sewer Available, Water Available
Community & HOA
Community
- Security: Security System Owned, Security System, Carbon Monoxide Detector(s), Smoke Detector(s)
- Subdivision: Stone Creek Ph I
HOA
- Has HOA: No
Location
- Region: Glenn Heights
Financial & listing details
- Tax assessed value: $313,145
- Annual tax amount: $5,919
- Date on market: 2/19/2026
- Cumulative days on market: 5 days
Price history
| Date | Event | Price |
|---|---|---|
| 3/20/2026 | Sold | -- |
Source: NTREIS #21176948 Report a problem | ||
| 3/16/2026 | Pending sale | $309,500$152/sqft |
Source: NTREIS #21176948 Report a problem | ||
| 2/24/2026 | Contingent | $309,500$152/sqft |
Source: NTREIS #21176948 Report a problem | ||
| 2/19/2026 | Listed for sale | $309,500$152/sqft |
Source: NTREIS #21176948 Report a problem | ||
Public tax history
| Year | Property taxes | Tax assessment |
|---|---|---|
| 2025 | $2,663 -4.3% | $311,521 +10% |
| 2024 | $2,783 +14.6% | $283,201 +10% |
| 2023 | $2,428 -23.7% | $257,455 +10% |
| 2022 | $3,182 | $234,050 +10% |
| 2021 | -- | $212,773 +10% |
| 2020 | -- | $193,430 +6% |
| 2019 | -- | $182,480 +3.7% |
| 2018 | -- | $175,900 +11.5% |
| 2017 | -- | $157,820 +13.6% |
| 2016 | -- | $138,950 +12.7% |
| 2015 | -- | $123,260 +7% |
| 2014 | -- | $115,170 +1.2% |
| 2013 | -- | $113,820 -4% |
| 2012 | -- | $118,580 -1% |
| 2011 | -- | $119,730 -3.7% |
| 2010 | -- | $124,320 -2% |
| 2009 | -- | $126,920 -4.1% |
| 2008 | -- | $132,320 -1.7% |
| 2007 | -- | $134,670 +1.6% |
| 2006 | -- | $132,510 0% |
| 2005 | -- | $132,530 -0.9% |
| 2004 | -- | $133,720 |
Find assessor info on the county website
Neighborhood: 75154
Nearby homes
- $291,9003 bd-- ba1.9k sqft204 W Glen Meadow Dr, Glenn Heights, TX 75154Off Market
- $258,5003 bd-- ba1.3k sqft212 W Glen Meadow Dr, Glenn Heights, TX 75154Off Market
- $262,4003 bd-- ba1.4k sqft209 W Willow Creek Dr, Glenn Heights, TX 75154Off Market
- $--3 bd2 ba1.5k sqft216 W Glen Meadow Dr, Glenn Heights, TX 75154Sold
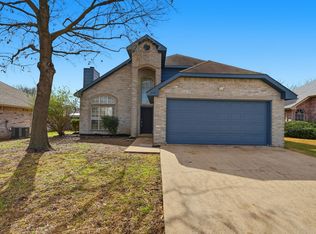
- $245,8003 bd2 ba1k sqft205 W Willow Creek Dr, Glenn Heights, TX 75154Off Market
- $304,7003 bd-- ba1.7k sqft200 W Glen Meadow Dr, Glenn Heights, TX 75154Off Market
- $250,4003 bd-- ba1.3k sqft213 W Willow Creek Dr, Glenn Heights, TX 75154Off Market
- $329,2004 bd2 ba1.9k sqft201 W Willow Creek Dr, Glenn Heights, TX 75154Off Market
Nearby schools
GreatSchools rating
- 8/10Shields Elementary SchoolGrades: PK-5Distance: 0.7 mi
- 4/10Red Oak Middle SchoolGrades: 6-8Distance: 4.2 mi
- 4/10Red Oak High SchoolGrades: 9-12Distance: 4.3 mi
Schools provided by the listing agent
- Elementary: Shields
- Middle: Dr. Joy Shaw
- High: Red Oak
- District: Red Oak ISD
Source: NTREIS. This data may not be complete. We recommend contacting the local school district to confirm school assignments for this home.
Get a cash offer in 3 minutes
Find out how much your home could sell for in as little as 3 minutes with a no-obligation cash offer.
Estimated market value
$314,000
Get a cash offer in 3 minutes
Find out how much your home could sell for in as little as 3 minutes with a no-obligation cash offer.
Estimated market value
$314,000
- Texas
- Ellis County
- Glenn Heights
- 75154
- 208 W Glen Meadow Dr
