Perfect opportunity to build sweat equity and make this 1164 ft.2 three bedroom/two bath brick ranch your next home!!! Expensive living room with oak floors and brick wood-burning fireplace make the perfect gathering area with the upcoming holidays. Eat in kitchen offers plenty of cabinet and countertop space for all meal prep, including when having friends and family over for those special occasions. You will love the expansive primary bedroom with double closets and a private bath. Full unfinished basement offers plenty of opportunity to expand your living space, have a workshop or a craft room, create an awesome homeschooling area...the options are limitless. Oversized one and a half car garage offers plenty of room for a vehicle and extra storage. Fenced backyard and patio are a perfect place to barbecue, have a garden, play with your children and/or pets, or just sit and relax. Updates include newer windows and newer 100-amp electrical panel. Bring your decorating ideas and tools and make this your next home. Home is being sold as is where is.
Closed
$220,000
208 W Greenwood Ave, Woodstock, IL 60098
3beds
1,164sqft
Single Family Residence
Built in ----
9,234 Square Feet Lot
$331,200 Zestimate®
$189/sqft
$2,304 Estimated rent
Home value
$331,200
$308,000 - $354,000
$2,304/mo
Zestimate® history
Owner options
List your home for rent
$2,304/mo
Rent Zestimate®
Find your next renter with Zillow Rental Manager. Plus, with online applications, you can quickly screen prospective tenants – for free.
$2,304/mo
Rent Zestimate®
Refinance and save
$1,668/mo
Est. payment
Refinancing to a lower rate could help reduce your monthly payments and save thousands over the life of the loan.
$1,668/mo
Est. payment
Explore your selling options
Work with a Zillow partner agent
Leverage their expertise and Zillow's premium Showcase listings to get your home seen by more buyers.
Get startedList with your own agent
Get your home in front of millions of buyers by listing it on Zillow.
Learn how to do itSell it yourself
Take full control of how buyers see your home on Zillow by listing For Sale by Owner (FSBO).
List your homeWhat's special
Brick ranchBrick wood-burning fireplaceFenced backyardExpansive primary bedroomEat in kitchenOak floorsDouble closets
Zillow last checked:
Listing updated:
Listed by:
Richard O'Connor 815-790-7200,
Realty Executives Cornerstone,
Lawrence Lang,
Realty Executives Cornerstone
Bought with:
Ryan Luu
Real People Realty
Source: MRED as distributed by MLS GRID,MLS#: 12497123
Facts & features
Interior
Bedrooms & bathrooms
- Bedrooms: 3
- Bathrooms: 3
- Full bathrooms: 3
Rooms
- Room types: Foyer
Primary bedroom
- Features: Flooring (Carpet), Window Treatments (Blinds), Bathroom (Full)
- Level: Main
- Area: 323 Square Feet
- Dimensions: 19X17
Bedroom 2
- Features: Flooring (Hardwood), Window Treatments (Blinds)
- Level: Main
- Area: 110 Square Feet
- Dimensions: 11X10
Bedroom 3
- Features: Flooring (Hardwood), Window Treatments (Curtains/Drapes)
- Level: Main
- Area: 110 Square Feet
- Dimensions: 11X10
Foyer
- Features: Flooring (Hardwood)
- Level: Main
- Area: 20 Square Feet
- Dimensions: 05X04
Kitchen
- Features: Kitchen (Eating Area-Table Space), Flooring (Vinyl), Window Treatments (Blinds)
- Level: Main
- Area: 220 Square Feet
- Dimensions: 22X10
Living room
- Features: Flooring (Hardwood), Window Treatments (Blinds)
- Level: Main
- Area: 252 Square Feet
- Dimensions: 21X12
Heating
- Natural Gas, Baseboard, Radiant
Cooling
- None
Appliances
- Included: Range, Dishwasher, Refrigerator, Washer, Dryer
- Laundry: Gas Dryer Hookup, Sink
Features
- 1st Floor Bedroom, 1st Floor Full Bath, Walk-In Closet(s)
- Flooring: Hardwood, Laminate
- Windows: Screens, Double Pane Windows
- Basement: Unfinished,Full
- Number of fireplaces: 1
- Fireplace features: Wood Burning, Living Room
Interior area
- Total structure area: 2,328
- Total interior livable area: 1,164 sqft
Property
Parking
- Total spaces: 1.5
- Parking features: Concrete, Garage Door Opener, Yes, Attached, Garage
- Attached garage spaces: 1.5
- Has uncovered spaces: Yes
Accessibility
- Accessibility features: No Disability Access
Features
- Stories: 1
- Patio & porch: Patio
- Fencing: Chain Link
Lot
- Size: 9,234 Square Feet
- Dimensions: 70 X 132
Details
- Additional structures: None
- Parcel number: 0832364007
- Special conditions: None
- Other equipment: TV-Cable, Ceiling Fan(s), Sump Pump, Backup Sump Pump;
Construction
Type & style
- Home type: SingleFamily
- Architectural style: Ranch
- Property subtype: Single Family Residence
Materials
- Brick, Cedar, Clad Trim
- Foundation: Block
- Roof: Asphalt
Condition
- New construction: No
Details
- Builder model: RANCH
Utilities & green energy
- Electric: Circuit Breakers, 100 Amp Service
- Sewer: Public Sewer
- Water: Public
Community & HOA
Community
- Features: Park, Curbs, Street Lights, Street Paved
- Security: Carbon Monoxide Detector(s)
HOA
- Services included: None
Location
- Region: Woodstock
Financial & listing details
- Price per square foot: $189/sqft
- Tax assessed value: $253,188
- Annual tax amount: $7,270
- Date on market: 10/17/2025
- Listing terms: Conventional
- Ownership: Fee Simple
Price history
| Date | Event | Price |
|---|---|---|
| 11/24/2025 | Sold | $220,000+0.2%$189/sqft |
Source:  MRED as distributed by MLS GRID #12497123 Report a problem MRED as distributed by MLS GRID #12497123 Report a problem | ||
| 10/22/2025 | Contingent | $219,500$189/sqft |
Source: MRED as distributed by MLS GRID #12497123 Report a problem | ||
| 10/17/2025 | Listed for sale | $219,500$189/sqft |
Source: MRED as distributed by MLS GRID #12497123 Report a problem | ||
Public tax history
| Year | Property taxes | Tax assessment |
|---|---|---|
| 2025 | $7,332 +0.9% | $84,396 +8% |
| 2024 | $7,270 +2.9% | $78,145 +9.4% |
| 2023 | $7,063 -8.3% | $71,463 -3.2% |
| 2022 | $7,707 +4.9% | $73,855 +7.5% |
| 2021 | $7,347 +3.6% | $68,715 +5.5% |
| 2020 | $7,094 | $65,152 +6.2% |
| 2019 | -- | $61,342 +6.6% |
| 2018 | $6,527 +1.4% | $57,549 +6.5% |
| 2017 | $6,434 -1.2% | $54,012 +6.5% |
| 2016 | $6,511 | $50,706 +0.9% |
| 2013 | $6,511 | $50,236 -16.9% |
| 2011 | -- | $60,472 -4.5% |
| 2010 | -- | $63,308 -5.4% |
| 2009 | -- | $66,901 |
| 2008 | -- | $66,901 +7.2% |
| 2006 | -- | $62,425 +7.6% |
| 2005 | $3,672 -2.4% | $58,005 +7.5% |
| 2004 | $3,763 +0.2% | $53,948 +6.1% |
| 2003 | $3,755 +4.6% | $50,856 +5.6% |
| 2002 | $3,591 +0.3% | $48,172 +5% |
| 2001 | $3,580 +4% | $45,887 +2.3% |
| 2000 | $3,441 | $44,855 |
Find assessor info on the county website
Neighborhood: 60098
Nearby homes
- $241,8003 bd-- ba1.3k sqft200 W Greenwood Ave, Woodstock, IL 60098Off Market
- $230,3003 bd-- ba1k sqft1215 Tappan St, Woodstock, IL 60098Off Market
- $120,0002 bd1 ba798 sqft1212 Wheeler St, Woodstock, IL 60098Sold
- $275,9002 bd2 ba1.5k sqft1204 Wheeler St, Woodstock, IL 60098Off Market
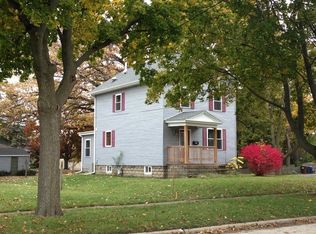
- $250,0003 bd2 ba1.5k sqft1218 Wheeler St, Woodstock, IL 60098Sold
- $275,0003 bd1 ba925 sqft205 W Beech Ave, Woodstock, IL 60098Sold
- $285,300-- bd-- ba1.5k sqft1206 Tappan St, Woodstock, IL 60098Off Market
- $467,1003 bd2 ba2k sqft1132 Wheeler St, Woodstock, IL 60098Off Market
Nearby schools
GreatSchools rating
- NAVerda Dierzen Early Learning CenterGrades: PK-2Distance: 0.8 mi
- 8/10Northwood Middle SchoolGrades: 6-8Distance: 0.9 mi
- 10/10Woodstock North High SchoolGrades: 8-12Distance: 2 mi
Schools provided by the listing agent
- Elementary: Westwood Elementary School
- Middle: Northwood Middle School
- High: Woodstock North High School
- District: 200
Source: MRED as distributed by MLS GRID. This data may not be complete. We recommend contacting the local school district to confirm school assignments for this home.
Get a cash offer in 3 minutes
Find out how much your home could sell for in as little as 3 minutes with a no-obligation cash offer.
Estimated market value
$331,200
Get a cash offer in 3 minutes
Find out how much your home could sell for in as little as 3 minutes with a no-obligation cash offer.
Estimated market value
$331,200
- Illinois
- McHenry County
- Woodstock
- 60098
- 208 W Greenwood Ave
