Great home sitting on a corner lot in Elmore City. 3 bedroom, 2 bath with tons of updates. This property has a one car carport as well as a lien-to on the side of the outbuilding. The outbuilding features two He-Sheds for tools and hobbies and one She-Shed that is set up perfectly for a craft room, hair salon or artists studio. Electric is in place to all 3 outbuildings. This home has a brand new HVAC system with receipt in hand from Borski Air Conditioning. The breaker panel is brand new with receipts from Smith Dressler Electrical Services and also has a new 30A 240V circuitry to serve the new HVAC system. This home has new foundation lift and warranty by Level Up foundation repair. 26 Guage metal roof. New plumbing with receipt for 5 year warranty. The outbuildings have brand new metal roofs installed in November. This property sits on lot 4 and lot 5. Lot 5 has a separate meter and its own water and septic tie in. Several rooms in the home have original hardwood floors that are impeccable. The guest bath has been remodeled in updated colors. Mother in Law floor plan. This property shows owner pride as it in in perfect mechanical order with receipts for all work done. The community knows this home as the "Rock House" and it is loved very much. This property is listed by Tammy Vaughn, REALTOR with Land Pros Real Estate
Sold for $92,000
$92,000
208 W H St, Elmore City, OK 73433
3beds
1,116sqft
Single Family Residence
Built in ----
-- sqft lot
$107,500 Zestimate®
$82/sqft
$1,095 Estimated rent
Home value
$107,500
$96,000 - $119,000
$1,095/mo
Zestimate® history
Owner options
List your home for rent
$1,095/mo
Rent Zestimate®
Find your next renter with Zillow Rental Manager. Plus, with online applications, you can quickly screen prospective tenants – for free.
$1,095/mo
Rent Zestimate®
Refinance and save
$433/mo
Est. payment
Refinancing to a lower rate could help reduce your monthly payments and save thousands over the life of the loan.
$433/mo
Est. payment
Explore your selling options
Work with a Zillow partner agent
Leverage their expertise and Zillow's premium Showcase listings to get your home seen by more buyers.
Get startedList with your own agent
Get your home in front of millions of buyers by listing it on Zillow.
Learn how to do itSell it yourself
Take full control of how buyers see your home on Zillow by listing For Sale by Owner (FSBO).
List your homeWhat's special
Separate meterFloor planHair salonRemodeled in updated colorsOriginal hardwood floorsBreaker panelBrand new metal roofs
Zillow last checked:
Listing updated:
Listed by:
Tammy Vaughn,
Land Pros, Llc
Bought with:
Member Non, N/A
Non-Member
Source: Duncan AOR,MLS#: 38258
Facts & features
Interior
Bedrooms & bathrooms
- Bedrooms: 3
- Bathrooms: 2
- Full bathrooms: 2
Dining room
- Features: Kitchen/Dine Combo
Heating
- Natural Gas
Cooling
- Electric
Features
- Inside Utility, In-Law Floorplan
- Flooring: Hardwood
- Has fireplace: No
Interior area
- Total structure area: 1,116
- Total interior livable area: 1,116 sqft
Property
Parking
- Parking features: Carport
- Has carport: Yes
Features
- Levels: One
Lot
- Features: Corner Lot, Less than 1 Acre
Details
- Parcel number: 250012960
- Other equipment: None
Construction
Type & style
- Home type: SingleFamily
- Architectural style: Traditional
- Property subtype: Single Family Residence
Materials
- Stone or Brick
- Roof: Tin or Metal
Condition
- 51-99 Years,Good Condition
Utilities & green energy
- Sewer: Public Sewer
- Water: Public
Community & HOA
Community
- Subdivision: None
Location
- Region: Elmore City
Financial & listing details
- Price per square foot: $82/sqft
- Tax assessed value: $27,842
- Annual tax amount: $260
- Price range: $92K - $92K
- Date on market: 2/11/2024
- Listing terms: Cash,FHA,VA Loan,Conventional
Price history
| Date | Event | Price |
|---|---|---|
| 4/17/2024 | Sold | $92,000+253.8%$82/sqft |
Source: Duncan AOR #38258 Report a problem | ||
| 3/1/2024 | Sold | $26,000-73.7%$23/sqft |
Source: Public Record Report a problem | ||
| 2/17/2024 | Pending sale | $99,000$89/sqft |
Source: Duncan AOR #38258 Report a problem | ||
| 2/11/2024 | Listed for sale | $99,000+1137.5%$89/sqft |
Source: Duncan AOR #38258 Report a problem | ||
| 12/10/2012 | Sold | $8,000-65.2%$7/sqft |
Source: Public Record Report a problem | ||
| 4/24/2007 | Sold | $23,000$21/sqft |
Source: Public Record Report a problem | ||
Public tax history
| Year | Property taxes | Tax assessment |
|---|---|---|
| 2025 | $260 +230% | $3,063 +55.8% |
| 2024 | $79 +2.2% | $1,966 +3% |
| 2023 | $77 +0.7% | $1,909 |
| 2022 | $76 +0.9% | $1,909 |
| 2021 | $76 +5.1% | $1,909 +1.7% |
| 2020 | $72 +9% | $1,877 +3% |
| 2019 | $66 -32.3% | $1,822 -15.8% |
| 2017 | $98 -0.4% | $2,164 -9% |
| 2016 | $98 +1.1% | $2,378 +3% |
| 2015 | $97 -4.2% | $2,308 |
| 2014 | $101 -0.9% | $2,308 |
| 2013 | $102 | $2,308 +1168.1% |
| 2012 | -- | $182 |
| 2011 | -- | $182 |
| 2010 | -- | $182 |
| 2009 | -- | $182 -93.6% |
| 2008 | $160 | $2,846 |
Find assessor info on the county website
Neighborhood: 73433
Nearby homes
- $127,1003 bd2 ba1.7k sqft402 S Arkansas St, Elmore City, OK 73433Off Market
- $130,0002 bd1 ba-- sqft407 S Texas St, Elmore City, OK 73433For Sale
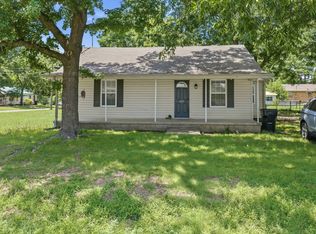
- $194,3003 bd2 ba1.4k sqft402 S Texas St, Elmore City, OK 73433Off Market
- $166,9003 bd1 ba2k sqft403 S Arkansas St, Elmore City, OK 73433Off Market
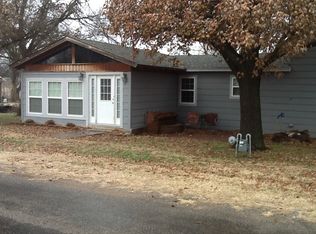
- $82,1002 bd1 ba1.1k sqft401 S Texas St, Elmore City, OK 73433Off Market
- $68,0002 bd1 ba954 sqft207 W H St, Elmore City, OK 73433Off Market
- $127,7003 bd2 ba1.4k sqft400 S Arkansas St, Elmore City, OK 73433Off Market
- $30,4513 bd2 ba1.4k sqft201 W H St, Elmore City, OK 73433Off Market
Nearby schools
GreatSchools rating
- 5/10Elmore City-Pernell Elementary SchoolGrades: PK-5Distance: 0.1 mi
- 6/10Elmore City Junior High SchoolGrades: 6-8Distance: 0.4 mi
- 3/10Elmore City-Pernell High SchoolGrades: 9-12Distance: 0.4 mi
Schools provided by the listing agent
- Elementary: Elmore City
- District: Elmore City
Source: Duncan AOR. This data may not be complete. We recommend contacting the local school district to confirm school assignments for this home.


Get pre-qualified for a loan
At Zillow Home Loans, we can pre-qualify you in as little as 5 minutes with no impact to your credit score.An equal housing lender. NMLS #10287.
Sell for more on Zillow
Get a Zillow Showcase℠ listing at no additional cost and you could sell for .
$107,500
2% more
+$2,150
With Zillow Showcase(estimated)
$109,650
- Oklahoma
- Garvin County
- Elmore City
- 73433
- 208 W H St
Nearby cities
Nearby zip codes
Other Elmore City Topics
