Skip main navigation
Off market
  • Tax assessed value
    $314,700

    208 W Lasley St, Saint Marys, KS 66536

    4beds
    3,342sqft
    SingleFamily
    Built in 1996
    0.33 Acres Lot
    $-- Zestimate®
    $94/sqft
    $2,762 Estimated rent

    Home value

    Not available

    Estimated sales range

    Not available

    $2,762/mo

    Zestimate® history
    Loading
    Loading...

    Owner options

    List your home for rent

    $2,762/mo

    Rent Zestimate®

    Find your next renter with Zillow Rental Manager. Plus, with online applications, you can quickly screen prospective tenants – for free.

    Learn more

    $2,762/mo

    Rent Zestimate®

    Refinance and save

    $1,622/mo

    Est. payment

    Refinancing to a lower rate could help reduce your monthly payments and save thousands over the life of the loan.

    See today's rates

    $1,622/mo

    Est. payment

    Explore your selling options

    Work with a Zillow partner agent

    Leverage their expertise and Zillow's premium Showcase listings to get your home seen by more buyers.

    Get started

    List with your own agent

    Get your home in front of millions of buyers by listing it on Zillow.

    Learn how to do it

    Sell it yourself

    Take full control of how buyers see your home on Zillow by listing For Sale by Owner (FSBO).

    List your home

    What's special

    Productive garlic bedPerennial gardensOversized corner lotExpansive kitchenLarge storage shedMature asparagus bedNew raised deck

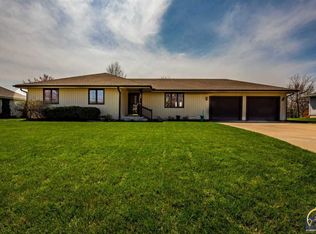
    Welcome to 208 W. Lasley, a meticulously maintained home on an oversized corner lot in one of St. Marys' most desirable neighborhoods. The heart of the home is the expansive kitchen, where quality craftsmanship meets everyday function. Custom Wood Products cabinetry, a large eat-in peninsula with abundant storage, prep sink, walk-in pantry, entry built-ins, and a new high-end gas cooktop with double electric ovens beneath the range hood come together in an elegant, highly functional space. Designed for both everyday living and entertaining, the kitchen flows seamlessly into the open dining and living areas, anchored by a striking corner gas fireplace with a handcrafted surround of individually placed natural stone, a substantial mantel, and accent lighting. The oversized garage is another standout, complete with a spacious workshop, farmhouse sink, natural gas plumbing for the included portable garage heater, and ample room for vehicles, projects, and storage. A covered front porch framed by established landscaping welcomes you inside. An in-ground sprinkler system keeps the front and back lawns lush, while the backyard offers a new raised deck, patio, pergola, perennial gardens, a mature asparagus bed, a productive garlic bed, and a large storage shed. The main level features a spacious primary suite with a private bath and walk-in closet, two additional bedrooms, an updated full bath with an Onyx Collection shower and sink, and a convenient laundry room with a utility sink and half bath. The finished basement offers incredible flexibility with a non-conforming bedroom, a huge multi-purpose area that can be divided by a sliding pocket wall, a charming barnwood retreat with a claw-foot tub, an additional bathroom, and a utility room with extensive built-in shelving. This exceptionally clean, smoke-free, pet-free home reflects true pride of ownership and is ready to welcome its next owners. Buyer's agents welcome!

    This property is not currently displayed as for sale or rent on Zillow. This may be different from what's on other websites or public sources.
    Facts & features

    Interior

    Bedrooms & bathrooms
    • Bedrooms: 4
    • Bathrooms: 5
    • Full bathrooms: 4
    • 1/2 bathrooms: 1
    Heating
    • Forced air, Electric, Gas
    Cooling
    • Central
    Appliances
    • Included: Dishwasher, Dryer, Garbage disposal, Microwave, Range / Oven, Refrigerator, Washer
    Features
    • Flooring: Tile, Carpet, Laminate
    • Basement: Finished
    • Has fireplace: Yes
    Interior area
    • Total interior livable area: 3,342 sqft

    Property

    Parking
    • Total spaces: 2
    • Parking features: Garage - Attached
    Features
    • Exterior features: Stucco, Brick
    Lot
    • Size: 0.33 Acres
    Details
    • Parcel number: 2721003035008000

    Construction

    Type & style
    • Home type: SingleFamily
    Materials
    • Frame
    • Foundation: Concrete
    • Roof: Shake / Shingle
    Condition
    • Year built: 1996

    Community & HOA

    Location
    • Region: Saint Marys

    Financial & listing details

    • Price per square foot: $94/sqft
    • Tax assessed value: $314,700

    Price history

    DateEventPrice
    10/23/2026Listing removed--
    Source: Owner Report a problem
    8/20/2026Listed for sale$435,000+61.2%$130/sqft
    Source: Owner Report a problem
    8/9/2018Listing removed$269,900$81/sqft
    Source: ERA High Pointe Realty #20181221 Report a problem
    7/9/2018Pending sale$269,900$81/sqft
    Source: ERA High Pointe Realty #20181221 Report a problem
    6/30/2018Price change$269,900-1.7%$81/sqft
    Source: ERA High Pointe Realty #20181221 Report a problem
    5/31/2018Price change$274,500-1.9%$82/sqft
    Source: ERA High Pointe Realty #20181221 Report a problem
    5/8/2018Listed for sale$279,900$84/sqft
    Source: ERA High Pointe Realty #20181221 Report a problem

    Public tax history

    YearProperty taxesTax assessment
    2026-- $36,190 +2.3%
    2025$3,028 +1.1%$35,385 +0.9%
    2024$2,996 -5%$35,060 +0.1%
    2023$3,154 +10.5%$35,021 +10.4%
    2022$2,854 $31,727 +8%
    2021-- $29,377 +0.6%
    2020$2,549 $29,202
    2019-- $29,202 +7.1%
    2018-- $27,278 +3.4%
    2017-- $26,381 +4.8%
    2016-- $25,162 +4.6%
    2015-- $24,056 +2.8%
    2014-- $23,402 -0.4%
    2013-- $23,494
    2012-- --
    2011-- --
    2009-- $22,422 -1.1%
    2008-- $22,661
    Find assessor info on the county website

    Neighborhood: 66536

    Nearby schools

    GreatSchools rating
    Get pre-qualified for a loan
    At Zillow Home Loans, we can pre-qualify you in as little as 5 minutes with no impact to your credit score.

    An equal housing lender. NMLS #10287.
