Welcome to this meticulously maintained end unit townhome in the desirable Limestone Hills Community. This well-appointed home features 4 bedrooms and 3 1/2 bathrooms providing approximately 2,700 square feet of living space along with a 2-car attached garage. Located in a private setting on a cul-de-sac backing to wooded views and a community walking trail. Landscape lighting on the entry sidewalk welcomes you to the property. Upon entry, you immediately notice the attention to detail in the 2 story foyer. From plantation shutters on all windows, to wainscoting throughout the first floor, to gleaming hardwoods, the charm and character are apparent. The dining area carries you to the living/family room with a wonderful feel of openness. A beautiful home for all seasons that offers a wood burning fireplace for cold nights in the winter to a maintenance free trex deck with retractable awning on warm sunny days to enjoy morning coffee. An upgraded eat-in kitchen boasts 42 inch cabinetry, granite counter tops, double ovens, stainless appliances, center island cooktop and a perfect spot for a coffee bar. Finishing off the main floor you’ll find an updated 1/2 bath with custom quartz countertops and a new faucet, both of which are found in all 4 bathrooms. The second level is home to a large primary en-suite with “his and her “ walk-in closets featuring “California Closet” cabinetry. En-Suite bathroom has double vanity and tiled flooring with a stand alone shower. An additional spacious bedroom has an option of being a second en-suite with 2 large walk in closets and bathroom with tub and tiled flooring. A third bedroom is adjacent to the “Jack and Jill” bathroom. Laundry closet in hallway with new doors, washer/dryer, cabinets and countertop for folding clothes. New hardwoods throughout hallway and all bedrooms on this level. The lower level houses the 4th bedroom behind lockable French doors, new carpeting and a complete refresh. A private patio off of this bedroom brings in an abundance of light and makes this a wonderful room full of versatility. It is currently set up as a family room but was previously used as a bedroom with ample closet space and adjacent full bath. An added bonus is having plenty of storage space still remaining. A prime location nestled between Wilmington and Newark. The convenience of this area is endless with walking path to Shops of Limestone or a quick drive to many restaurants, shops and parks.
Sold for $541,790
$541,790
208 W Longspur Dr, Wilmington, DE 19808
4beds
2,700sqft
Townhouse
Built in 1991
4,792 Square Feet Lot
$546,000 Zestimate®
$201/sqft
$2,752 Estimated rent
Home value
$546,000
$491,000 - $606,000
$2,752/mo
Zestimate® history
Owner options
List your home for rent
$2,752/mo
Rent Zestimate®
Find your next renter with Zillow Rental Manager. Plus, with online applications, you can quickly screen prospective tenants – for free.
$2,752/mo
Rent Zestimate®
Refinance and save
$2,886/mo
Est. payment
Refinancing to a lower rate could help reduce your monthly payments and save thousands over the life of the loan.
$2,886/mo
Est. payment
Explore your selling options
Work with a Zillow partner agent
Leverage their expertise and Zillow's premium Showcase listings to get your home seen by more buyers.
Get startedList with your own agent
Get your home in front of millions of buyers by listing it on Zillow.
Learn how to do itSell it yourself
Take full control of how buyers see your home on Zillow by listing For Sale by Owner (FSBO).
List your homeWhat's special
Zillow last checked:
Listing updated:
Listed by:
Kevin Odle 302-593-8992,
Long & Foster Real Estate, Inc.
Bought with:
Craig Schwartz, RA-0020250
Patterson-Schwartz-Hockessin
Source: Bright MLS,MLS#: DENC2100866
Facts & features
Interior
Bedrooms & bathrooms
- Bedrooms: 4
- Bathrooms: 4
- Full bathrooms: 3
- 1/2 bathrooms: 1
- Main level bathrooms: 1
Rooms
- Room types: Dining Room, Bedroom 2, Bedroom 3, Bedroom 4, Kitchen, Family Room, Bedroom 1, Bathroom 1, Bathroom 2, Bathroom 3, Half Bath
Bedroom 1
- Features: Flooring - HardWood, Ceiling Fan(s), Walk-In Closet(s)
- Level: Upper
Bedroom 2
- Features: Flooring - HardWood, Walk-In Closet(s)
- Level: Upper
Bedroom 3
- Features: Flooring - HardWood
- Level: Upper
Bedroom 4
- Level: Lower
Bathroom 1
- Level: Upper
Bathroom 2
- Level: Upper
Bathroom 3
- Level: Lower
Dining room
- Features: Chair Rail, Crown Molding, Flooring - HardWood
- Level: Main
Family room
- Features: Crown Molding, Fireplace - Wood Burning, Flooring - HardWood, Window Treatments, Chair Rail
- Level: Main
Half bath
- Level: Main
Kitchen
- Features: Granite Counters, Flooring - HardWood, Kitchen - Electric Cooking, Pantry, Kitchen Island
- Level: Main
Heating
- Forced Air, Heat Pump, Electric
Cooling
- Central Air, Electric
Appliances
- Included: Microwave, Cooktop, Down Draft, Dishwasher, Disposal, Dryer, Double Oven, Refrigerator, Stainless Steel Appliance(s), Washer, Water Heater, Electric Water Heater
- Laundry: Upper Level
Features
- Ceiling Fan(s), Chair Railings, Crown Molding, Kitchen Island, Wainscotting, Attic/House Fan, Upgraded Countertops
- Flooring: Hardwood, Tile/Brick, Wood
- Windows: Window Treatments
- Basement: Exterior Entry,Walk-Out Access,Improved,Full
- Number of fireplaces: 1
- Fireplace features: Wood Burning
Interior area
- Total structure area: 2,700
- Total interior livable area: 2,700 sqft
- Finished area above ground: 2,450
- Finished area below ground: 250
Property
Parking
- Total spaces: 4
- Parking features: Garage Faces Front, Inside Entrance, Attached, Driveway, On Street
- Attached garage spaces: 2
- Uncovered spaces: 2
Accessibility
- Accessibility features: None
Features
- Levels: Two
- Stories: 2
- Patio & porch: Deck, Patio
- Pool features: None
Lot
- Size: 4,792 Square Feet
- Dimensions: 35 x 135
- Features: Backs to Trees, Cul-De-Sac
Details
- Additional structures: Above Grade, Below Grade
- Parcel number: 08031.10166
- Zoning: NCPUD
- Special conditions: Standard
Construction
Type & style
- Home type: Townhouse
- Architectural style: Traditional
- Property subtype: Townhouse
Materials
- Vinyl Siding
- Foundation: Block
- Roof: Shingle
Condition
- Excellent
- New construction: No
- Year built: 1991
Utilities & green energy
- Electric: 150 Amps
- Sewer: Public Sewer
- Water: Public
Community & HOA
Community
- Subdivision: Limestone Hills
HOA
- Has HOA: Yes
- HOA fee: $288 annually
Location
- Region: Wilmington
Financial & listing details
- Price per square foot: $201/sqft
- Tax assessed value: $485,800
- Annual tax amount: $4,403
- Date on market: 4/19/2026
- Listing agreement: Exclusive Right To Sell
- Listing terms: Cash,Conventional
- Inclusions: Refrigerator, Washer, Dryer, Heavy Duty Shelving In Unfinished Basement, File Cabinet In Unfinished Basement
- Exclusions: Sauna, Akro Bins Hanging On Garage Wall
- Ownership: Fee Simple
Price history
| Date | Event | Price |
|---|---|---|
| 5/29/2026 | Sold | $541,790+4.4%$201/sqft |
Source:  Bright MLS #DENC2100866 Report a problem Bright MLS #DENC2100866 Report a problem | ||
| 4/21/2026 | Pending sale | $519,000$192/sqft |
Source: Bright MLS #DENC2100866 Report a problem | ||
| 4/19/2026 | Listed for sale | $519,000+31.4%$192/sqft |
Source: Bright MLS #DENC2100866 Report a problem | ||
| 12/2/2020 | Sold | $395,000+1.3%$146/sqft |
Source: Public Record Report a problem | ||
| 10/23/2020 | Pending sale | $389,900$144/sqft |
Source: RE/MAX Edge #DENC511906 Report a problem | ||
| 10/23/2020 | Listed for sale | $389,900+11.4%$144/sqft |
Source: RE/MAX Edge #DENC511906 Report a problem | ||
| 4/29/2016 | Sold | $350,000-1.3%$130/sqft |
Source: Public Record Report a problem | ||
| 1/28/2016 | Listed for sale | $354,500$131/sqft |
Source: BHHS Fox & Roach #6723090 Report a problem | ||
Public tax history
| Year | Property taxes | Tax assessment |
|---|---|---|
| 2025 | -- | $485,800 +325.8% |
| 2024 | $4,371 +12.8% | $114,100 |
| 2023 | $3,877 -0.5% | $114,100 |
| 2022 | $3,898 +0.1% | $114,100 |
| 2021 | $3,894 0% | $114,100 |
| 2020 | $3,895 +0.1% | $114,100 |
| 2019 | $3,889 +2.8% | $114,100 |
| 2017 | $3,782 +5.1% | $114,100 |
| 2016 | $3,597 | $114,100 |
| 2015 | $3,597 | $114,100 |
| 2014 | -- | $114,100 |
| 2013 | -- | $114,100 |
| 2012 | -- | $114,100 |
| 2011 | -- | $114,100 |
| 2010 | -- | $114,100 |
| 2009 | -- | $114,100 |
| 2008 | -- | $114,100 |
| 2007 | -- | $114,100 |
| 2006 | -- | $114,100 |
| 2005 | -- | $114,100 |
| 2004 | -- | $114,100 |
| 2003 | -- | $114,100 |
| 2002 | -- | $114,100 |
| 2001 | -- | $114,100 |
Find assessor info on the county website
Neighborhood: 19808
Nearby homes
- $461,9003 bd3 ba3k sqft206 W Longspur Dr, Wilmington, DE 19808Off Market
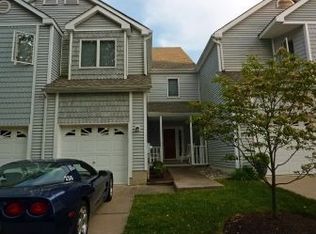
- $458,0003 bd3 ba2.8k sqft204 W Longspur Dr, Wilmington, DE 19808Sold

- $487,9003 bd2 ba2.4k sqft210 W Longspur Dr, Wilmington, DE 19808Off Market
- $389,5003 bd3 ba2.1k sqft212 W Longspur Dr, Wilmington, DE 19808Off Market
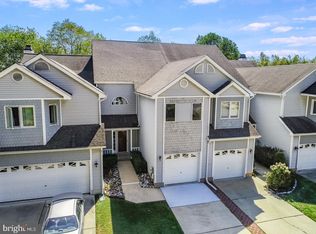
- $471,8004 bd3 ba2.8k sqft202 W Longspur Dr, Wilmington, DE 19808Off Market
- $426,8003 bd3 ba2.4k sqft214 W Longspur Dr, Wilmington, DE 19808Off Market
- $466,7003 bd2 ba2.7k sqft200 W Longspur Dr, Wilmington, DE 19808Off Market
- $428,7003 bd2 ba2.2k sqft216 W Longspur Dr, Wilmington, DE 19808Off Market
Nearby schools
GreatSchools rating
- 10/10Linden Hill Elementary SchoolGrades: K-5Distance: 1.1 mi
- 1/10Skyline Middle SchoolGrades: 6-8Distance: 1.8 mi
- 2/10McKean (Thomas) High SchoolGrades: 9-12Distance: 1.6 mi
Schools provided by the listing agent
- District: Red Clay Consolidated
Source: Bright MLS. This data may not be complete. We recommend contacting the local school district to confirm school assignments for this home.
Get a cash offer in 3 minutes
Find out how much your home could sell for in as little as 3 minutes with a no-obligation cash offer.
Estimated market value
$546,000
Get a cash offer in 3 minutes
Find out how much your home could sell for in as little as 3 minutes with a no-obligation cash offer.
Estimated market value
$546,000
- Delaware
- New Castle County
- Wilmington
- 19808
- 208 W Longspur Dr
Nearby cities
Nearby neighborhoods
Nearby zip codes
Other Wilmington Topics
