Nestled in the heart of Hurst, this updated gem has everything you’ve been searching for! Adjacent to the trail at Mayfair Park, the property boasts a large yard with a wraparound gated driveway. The expansive and private backyard includes a separate two-car carport in addition to an attached two-car garage. Step inside to a welcoming foyer that leads to the formal dining room, a dedicated office with a fireplace, and a spacious living room with high vaulted ceilings and a wet bar. The enormous kitchen showcases granite countertops, premium cabinetry with soft-close cabinets and drawers, and a new stainless steel KitchenAid dishwasher.
The primary bedroom offers a sliding glass door that opens to a backyard oasis, and the primary bathroom features split vanities, split closets, and a spacious walk-in shower. Down the hall from the primary bedroom, an oversized second full bathroom separates two large secondary bedrooms. The house also has a third half-bathroom located on the first floor, between the kitchen and the generous laundry room with a walk-in pantry. Upstairs, you'll find a massive bonus room with a skylight and panoramic views of Mayfair Park. The large walk-in closet continues to a walk-in attic, partially decked for extra storage.
This home has been upgraded with a new metal and TPO roof installed in 2024, and a tankless gas water heater installed in 2023. Don’t miss your chance to own this forever home. For a full list of updates, check the transaction desk.
***MULTIPLE OFFERS RECEIVED. SEND HIGHEST AND BEST BY NOON ON TUESDAY MARCH 4TH***
Sold
Price Unknown
208 W Louella Dr, Hurst, TX 76054
4beds
2,650sqft
Single Family Residence
Built in 1976
10,410 Square Feet Lot
$466,700 Zestimate®
$--/sqft
$2,678 Estimated rent
Home value
$466,700
$429,000 - $509,000
$2,678/mo
Zestimate® history
Owner options
List your home for rent
$2,678/mo
Rent Zestimate®
Find your next renter with Zillow Rental Manager. Plus, with online applications, you can quickly screen prospective tenants – for free.
$2,678/mo
Rent Zestimate®
Refinance and save
Refinancing to a lower rate could help reduce your monthly payments and save thousands over the life of the loan.
Explore your selling options
Work with a Zillow partner agent
Leverage their expertise and Zillow's premium Showcase listings to get your home seen by more buyers.
Get startedList with your own agent
Get your home in front of millions of buyers by listing it on Zillow.
Learn how to do itSell it yourself
Take full control of how buyers see your home on Zillow by listing For Sale by Owner (FSBO).
List your homeWhat's special
Backyard oasisWelcoming foyerAttached two-car garageFormal dining roomGranite countertopsWet barLarge walk-in closet
Zillow last checked:
Listing updated:
Listed by:
Shea Solomon 0701361 817-773-5332,
Keller Williams Realty 817-329-8850,
Shea Solomon 817-773-5332
Bought with:
Lindsay Mcdaniel
eXp Realty LLC
Source: NTREIS,MLS#: 20829977
Facts & features
Interior
Bedrooms & bathrooms
- Bedrooms: 4
- Bathrooms: 3
- Full bathrooms: 2
- 1/2 bathrooms: 1
Primary bedroom
- Level: First
Game room
- Level: Second
Living room
- Level: First
Heating
- Natural Gas
Cooling
- Central Air
Appliances
- Included: Built-In Gas Range, Dishwasher, Disposal, Gas Water Heater, Tankless Water Heater
Features
- Wet Bar, Built-in Features, Dry Bar, Double Vanity, Granite Counters, High Speed Internet, Pantry, Vaulted Ceiling(s)
- Has basement: No
- Number of fireplaces: 1
- Fireplace features: Double Sided, Gas, Gas Log, Living Room, See Through
Interior area
- Total interior livable area: 2,650 sqft
Property
Parking
- Total spaces: 4
- Parking features: Additional Parking, Covered, Door-Multi, Detached Carport, Driveway, Electric Gate, Garage, Garage Door Opener, Gated, Garage Faces Rear
- Attached garage spaces: 2
- Carport spaces: 2
- Covered spaces: 4
- Has uncovered spaces: Yes
Features
- Levels: One and One Half
- Stories: 1.5
- Pool features: None
Lot
- Size: 10,410 Square Feet
Details
- Parcel number: 01663194
Construction
Type & style
- Home type: SingleFamily
- Architectural style: Detached
- Property subtype: Single Family Residence
- Attached to another structure: Yes
Materials
- Brick
Condition
- Year built: 1976
Utilities & green energy
- Sewer: Public Sewer
- Utilities for property: Sewer Available
Community & HOA
Community
- Subdivision: Mayfair Add
HOA
- Has HOA: No
Location
- Region: Hurst
Financial & listing details
- Tax assessed value: $450,512
- Annual tax amount: $8,727
- Date on market: 1/29/2025
- Cumulative days on market: 41 days
- Listing terms: Cash,Conventional,FHA,VA Loan
- Exclusions: All Cameras and security equipment. Shelves in garage. TV's(mounts will convey)
Price history
| Date | Event | Price |
|---|---|---|
| 5/1/2025 | Sold | -- |
Source: NTREIS #20829977 Report a problem | ||
| 3/12/2025 | Pending sale | $474,900$179/sqft |
Source: NTREIS #20829977 Report a problem | ||
| 3/5/2025 | Contingent | $474,900$179/sqft |
Source: NTREIS #20829977 Report a problem | ||
| 2/28/2025 | Price change | $474,900-0.9%$179/sqft |
Source: NTREIS #20829977 Report a problem | ||
| 1/29/2025 | Listed for sale | $479,000+49.7%$181/sqft |
Source: NTREIS #20829977 Report a problem | ||
| 6/23/2019 | Sold | -- |
Source: Agent Provided Report a problem | ||
| 5/8/2019 | Pending sale | $319,900$121/sqft |
Source: Welcome Home Residential, PLLC #14078152 Report a problem | ||
| 4/29/2019 | Listed for sale | $319,900+25.5%$121/sqft |
Source: Welcome Home Residential, PLLC #14078152 Report a problem | ||
| 11/29/2017 | Sold | -- |
Source: Public Record Report a problem | ||
| 10/18/2017 | Pending sale | $254,900$96/sqft |
Source: RE/MAX Trinity #13692518 Report a problem | ||
| 10/12/2017 | Listed for sale | $254,900$96/sqft |
Source: RE/MAX Trinity #13692518 Report a problem | ||
Public tax history
| Year | Property taxes | Tax assessment |
|---|---|---|
| 2025 | $7,115 +3.4% | $450,512 |
| 2024 | $6,882 +10.9% | $450,512 -6.5% |
| 2023 | $6,206 -13.8% | $482,000 +29.4% |
| 2022 | $7,197 +5% | $372,525 +16.1% |
| 2021 | $6,857 -11.4% | $321,000 |
| 2020 | $7,742 +13.7% | $321,000 +13.4% |
| 2019 | $6,809 +26% | $283,000 +14.1% |
| 2018 | $5,403 +10.5% | $248,098 +3.4% |
| 2017 | $4,890 +7.4% | $239,984 +16.7% |
| 2016 | $4,553 +3.8% | $205,642 +10.3% |
| 2015 | $4,387 | $186,400 |
| 2014 | $4,387 | $186,400 |
| 2013 | -- | $186,400 +2.9% |
| 2012 | -- | $181,200 +6.8% |
| 2011 | -- | $169,700 -0.4% |
| 2010 | -- | $170,400 -6.6% |
| 2009 | -- | $182,400 |
| 2008 | -- | $182,400 +4.5% |
| 2007 | -- | $174,600 |
| 2006 | -- | $174,600 |
| 2005 | -- | $174,600 |
| 2004 | -- | $174,600 |
| 2003 | -- | $174,600 +5.6% |
| 2002 | -- | $165,300 +8% |
| 2001 | -- | $153,000 +10.7% |
| 2000 | -- | $138,200 |
Find assessor info on the county website
Neighborhood: Mayfair-Hurst
Nearby homes
- $360,9003 bd2 ba1.8k sqft212 W Louella Dr, Hurst, TX 76054Off Market

- $405,3003 bd3 ba2.2k sqft204 W Louella Dr, Hurst, TX 76054Off Market

- $361,9003 bd2 ba1.9k sqft216 W Louella Dr, Hurst, TX 76054Off Market
- $340,1003 bd2 ba1.8k sqft200 W Louella Dr, Hurst, TX 76054Off Market
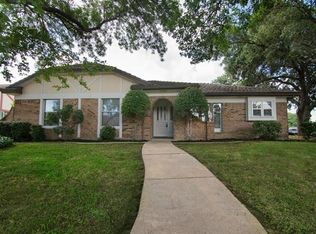
- $357,6004 bd2 ba1.8k sqft205 W Louella Dr, Hurst, TX 76054Off Market
- $281,2744 bd2 ba2.3k sqft209 W Louella Dr, Hurst, TX 76054Off Market
- $398,5004 bd2 ba2.1k sqft201 W Louella Dr, Hurst, TX 76054Off Market
- $375,5003 bd2 ba2.1k sqft213 W Louella Dr, Hurst, TX 76054Off Market
Nearby schools
GreatSchools rating
- 8/10Shady Oaks Elementary SchoolGrades: PK-6Distance: 0.6 mi
- 8/10Bedford Junior High SchoolGrades: 7-9Distance: 0.7 mi
- 7/10Bell High SchoolGrades: 10-12Distance: 0.4 mi
Schools provided by the listing agent
- Elementary: Bellaire
- High: Bell
- District: Hurst-Euless-Bedford ISD
Source: NTREIS. This data may not be complete. We recommend contacting the local school district to confirm school assignments for this home.
Get a cash offer in 3 minutes
Find out how much your home could sell for in as little as 3 minutes with a no-obligation cash offer.
Estimated market value
$466,700
Get a cash offer in 3 minutes
Find out how much your home could sell for in as little as 3 minutes with a no-obligation cash offer.
Estimated market value
$466,700
- Texas
- Tarrant County
- Hurst
- 76054
- Mayfair-Hurst
- 208 W Louella Dr
