Skip main navigation
Active
  • $249,000

    208 W Maddux Street, Branson, MO 65616

    2beds
    2,134sqft
    : 
    Loading
    Get pre-qualified
    Single Family Residence
    Built in 1978
    0.32 Acres Lot
    $237,600 Zestimate®
    $117/sqft
    $-- HOA

    What's special

    Gorgeous stone fireplaceDetached workshopGenerous corner lotAttached two-car garageBonus room nearbyTwo-bedroom two-bathroom houseTwo comfortable bedrooms
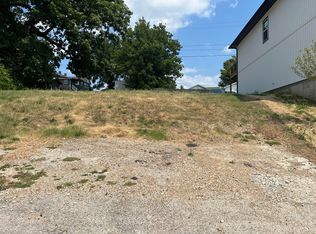
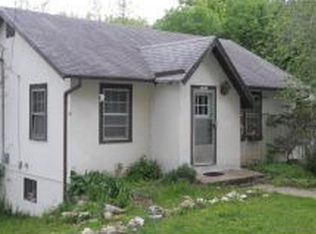
    Welcome home to your next great adventure in the heart of Branson! This charming two-bedroom, two-bathroom house sits pretty on a generous corner lot, and it's just a leisurely stroll from Old Downtown and the Branson Landing. Talk about location - dining & shopping options galore!Step inside and you'll find a cozy living room anchored by a gorgeous stone fireplace -- perfect for pretending you're in a mountain lodge without the bear encounters. The living room opens to a spacious upper deck, giving you a front-row seat to relaxation. The kitchen tucks into the back corner of the home with lovely views, and there's a bonus room nearby that's begging to become your dining space, home office, or whatever your heart desires. Feeling ambitious? Knock it open and expand that kitchen into something truly spectacular.Two comfortable bedrooms and a full bathroom round out the main level. Head downstairs and you'll discover a second living area and another full bath -- plenty of room for guests, a game room, or your very own creative retreat.Outside, mature landscaping frames a beautiful front lawn, while the lower-level grants access to an attached two-car garage and a detached workshop. A great space for hobbies and projects.This home has fantastic bones and just needs a little love and imagination to really shine. Oh, and here's the cherry on top -- the zoning allows for nightly rental potential. Check with the city for specific requirements.Don't let this one slip away -- schedule your showing today!
    58 days
    |
    876
    |
    45
    |

    Likely to sell faster than

    Zillow last checked:

    Listing updated:

    Listed by:

    Parker Stone 417-294-2294,

    Keller Williams Tri-Lakes

    Source: SOMOMLS as distributed by MLS GRID,MLS#: 60323909MLS Logo

    Loading...

      Facts & features

      Interior

      Bedrooms & bathrooms
      • Bedrooms: 2
      • Bathrooms: 2
      • Full bathrooms: 2
      Rooms
      • Room types: Family Room, Den, Bonus Room
      Bedroom 1
      • Area: 163.68
      • Dimensions: 14.11 x 11.6
      Bedroom 2
      • Area: 188.92
      • Dimensions: 15.6 x 12.11
      Bathroom full
      • Area: 99.44
      • Dimensions: 11.3 x 8.8
      Bathroom full
      • Area: 70.55
      • Dimensions: 8.5 x 8.3
      Bonus room
      • Area: 91.91
      • Dimensions: 10.1 x 9.1
      Family room
      • Area: 528.5
      • Dimensions: 30.2 x 17.5
      Garage
      • Description: second garage
      • Area: 598.99
      • Dimensions: 30.1 x 19.9
      Garage
      • Area: 751.1
      • Dimensions: 29 x 25.9
      Kitchen
      • Area: 184.62
      • Dimensions: 18.1 x 10.2
      Laundry
      • Area: 52.7
      • Dimensions: 8.5 x 6.2
      Living room
      • Area: 359.55
      • Dimensions: 23.5 x 15.3
      Heating
      • Forced Air, Central, Stove, Fireplace(s), Electric, Wood
      Cooling
      • Central Air, Ceiling Fan(s)
      Appliances
      • Included: Dishwasher, Free-Standing Electric Oven, Exhaust Fan, Refrigerator, Electric Water Heater
      • Laundry: In Garage, W/D Hookup
      Features
      • High Speed Internet, Solid Surface Counters
      • Flooring: Carpet, Hardwood
      • Windows: Blinds
      • Basement: Walk-Out Access,Finished,Interior Entry,Walk-Up Access,Full
      • Attic: Access Only:No Stairs
      • Has fireplace: Yes
      • Fireplace features: Living Room, Den, Wood Burning
      Interior area
      • Total structure area: 2,134
      • Total interior livable area: 2,134 sqft
      • Finished area above ground: 1,376
      • Finished area below ground: 758

      Property

      Parking
      • Total spaces: 4
      • Parking features: Garage Faces Side
      • Attached garage spaces: 4
      • Carport spaces: 1
      Features
      • Levels: Two
      • Stories: 2
      • Patio & porch: Covered
      • Fencing: Partial,Chain Link
      Lot
      • Size: 0.32 Acres
      • Dimensions: 125 x 110
      • Features: Corner Lot, Level
      Details
      • Parcel number: 172.004002011004.000

      Construction

      Type & style
      • Home type: SingleFamily
      • Architectural style: Country,Cottage
      • Property subtype: Single Family Residence
      Materials
      • Stone, Stucco
      • Foundation: Block, Poured Concrete
      • Roof: Asphalt
      Condition
      • Year built: 1978

      Utilities & green energy

      • Sewer: Public Sewer
      • Water: Public

      Community & HOA

      Community
      • Subdivision: Lucia
      Location
      • Region: Branson

      Financial & listing details

      • Price per square foot: $117/sqft
      • Tax assessed value: $95,370
      • Annual tax amount: $976
      • Date on market: 5/16/2026
      • Road surface type: Asphalt, Concrete

        Estimated market value

        $237,600

        $226,000 - $249,000

        $1,618/mo

        Price history

        DateEventPrice
        5/16/2026Listed for sale$249,000+60.6%$117/sqft
        Source: SOMOMLS as distributed by MLS GRID #60323909 Report a problem
        10/1/2016Listing removed$155,000$73/sqft
        Source: Coldwell Banker - Vanguard #60053358 Report a problem
        5/20/2016Price change$155,000-3.1%$73/sqft
        Source: Coldwell Banker - Vanguard #60053358 Report a problem
        10/22/2015Listed for sale$159,900$75/sqft
        Source: ERA Table Rock Realty #60038259 Report a problem

        Public tax history

        YearProperty taxesTax assessment
        2025-- $18,120 -3.8%
        2024$1,007 0%$18,840
        2023$1,007 +2.8%$18,840
        2022$980 +0.7%$18,840
        2021$973 +6.8%$18,840
        2020$911 +0.6%$18,840 +12.1%
        2019$906 $16,800 +5.9%
        2018$906 +5.9%$15,860
        2017$855 +1%$15,860
        2016$847 +0.2%$15,860
        2015$845 +0.9%$15,860 +4.3%
        2014$837 $15,210
        2012-- $15,210
        2011-- $15,210 -1.6%
        2010-- $15,450
        Find assessor info on the county website

        Monthly payment

        Est. payment

        Payment breakdown

        Explore the cost of this home by adjusting the details. Changes won't be saved.
        All calculations are estimates and provided by Zillow, Inc. for informational purposes only. Actual amounts may vary.
        HOA fees may include property taxes on listings classified as Co-Ops. Contact the listing agent and/or owner for fee details.
        Mortgage interest rates are dependent on a number of factors, including credit score, down payment, and repayment length. Interest rate data provided by Zillow Group Marketplace, Inc. as of 1/1/1970 from various mortgage lenders with which we have lead or other similar arrangements; the Estimated Payment is an average of those rates.
        See how much you could borrow to make a competitive offer.

        Climate risks

        Neighborhood: 65616

        Getting around

        73 / 100
        Very Walkable
        24 / 100
        Somewhat Bikeable

        Nearby schools

        GreatSchools rating
        Schools provided by the listing agent
        • Elementary: Branson Cedar Ridge
        • Middle: Branson
        • High: Branson

        Source: SOMOMLS as distributed by MLS GRID. This data may not be complete. We recommend contacting the local school district to confirm school assignments for this home.

        A local agent can set up tours, give advice and negotiate with sellers.

        Browse local experts

        Similar homes