Skip main navigation
Off market
  • $705,300

    208 W Ruth Ave, Phoenix, AZ 85021

    3beds
    3baths
    1,782sqft
    SingleFamily
    Built in 1954
    7,000 Square Feet Lot
    $705,300 Zestimate®
    $396/sqft
    $3,508 Estimated rent

    Home value

    $705,300

    $649,000 - $762,000

    $3,508/mo

    Zestimate® history
    Loading
    Loading...

    Owner options

    List your home for rent

    $3,508/mo

    Rent Zestimate®

    Find your next renter with Zillow Rental Manager. Plus, with online applications, you can quickly screen prospective tenants – for free.

    Learn more

    $3,508/mo

    Rent Zestimate®

    Refinance and save

    $4,072/mo

    Est. payment

    Refinancing to a lower rate could help reduce your monthly payments and save thousands over the life of the loan.

    See today's rates

    $4,072/mo

    Est. payment

    Explore your selling options

    Work with a Zillow partner agent

    Leverage their expertise and Zillow's premium Showcase listings to get your home seen by more buyers.

    Get started

    List with your own agent

    Get your home in front of millions of buyers by listing it on Zillow.

    Learn how to do it

    Sell it yourself

    Take full control of how buyers see your home on Zillow by listing For Sale by Owner (FSBO).

    List your home

    What's special

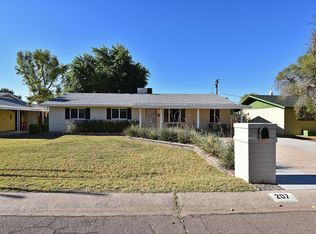
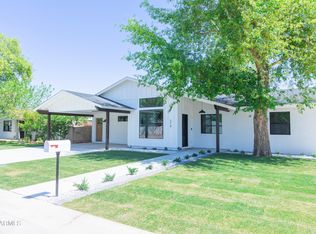
    208 W Ruth Avenue, Phoenix, AZ 85021 . Central Corridor Charming RemodelComplete remodel converts 1954 bungalow into a delightful urban abode. Originally built in 1954, it was purchased by a young couple who planned to liver here for many years. Not long after they completed their extensive remodel, a relocation opportunity that was too good to pass up landed in their laps. This is a home that was remodeled with lots of care and attention to make a cozy beautiful home that would be easy to maintain.From the courtyard, enter the home into the very private main living area. The entire home has real maple hardwood floors with high baseboards. Most everything is new in this home and done with quality and class. But it is really the kitchen and the bathrooms that add the urban flair. The large and spaciouskitchen has yards of counter space and lots ofwhite cabinets. It is uniquelyopen to the living room, family room and dining room. The gourmet cook will love thelarge natural gas range,pot faucetand wine cooler. Black granite counters and stainless appliances are perfect accents. In addition, there is a formal dining room adjacent to the kitchen. Older homes rarely have true master suites as luxurious as this.There is a large walk-in closet with lots of shelving, a sitting room or office area a door to the backyard and then the master bathroom.The trend in bathrooms showsthat more and more consumers are into design and aestheticsas well asfunctions. This shower boasts two rain heads, two control valves and a side bar. The tile is very unique: small white tiles on the floor andpale green glass tiles on the shower walls enhance the light bouncing off the mirrors. There are two seperate sinks and the shower is huge. The shower boasts two rain heads, two seperate controls and a side bar.There are two other bathrooms besides the master bath. The hall bath is equally as beautiful with travertine and river rock accents and a nice deep tub. The third bathroom is off bedroom numb Neighborhood Description This is a quiet neighborhood very close to the canal so it gets very little through traffic but it is right off Central Avenue so downtown Phoenix and the new light rail system is just moments away. There are beautiful homes ranging up to $12,000,000 in the Central Corridor (a home once owned by John and Cindy McCain on 2 acres) and luxurious urban condos. This affordable home remodel has all the high end amenities that are just not available in the 1950's era homes.

    This property is not currently displayed as for sale or rent on Zillow. This may be different from what's on other websites or public sources.

    Facts & features

    Interior

    Bedrooms & bathrooms
    • Bedrooms: 3
    • Bathrooms: 3
    Heating
    • Forced air, Gas
    Cooling
    • Refrigerator, Central
    Appliances
    • Included: Dishwasher, Garbage disposal, Microwave, Range / Oven, Refrigerator
    Features
    • Flooring: Tile, Hardwood
    • Basement: None
    Interior area
    • Total interior livable area: 1,782 sqft

    Property

    Parking
    • Total spaces: 2
    • Parking features: Carport, Off-street, On-street
    Features
    • Exterior features: Stucco
    • Has view: Yes
    • View description: None
    Lot
    • Size: 7,000 Square Feet
    Details
    • Parcel number: 16062040

    Construction

    Type & style
    • Home type: SingleFamily
    Materials
    • Roof: Composition
    Condition
    • Year built: 1954

    Community & HOA

    Location
    • Region: Phoenix

    Financial & listing details

    • Price per square foot: $396/sqft
    • Tax assessed value: $527,800
    • Annual tax amount: $3,050

    Price history

    DateEventPrice
    1/22/2009Listing removed$385,000+9.1%$216/sqft
    Source: RealBird #2981361 Report a problem
    8/19/2008Sold$353,000-8.3%$198/sqft
    Source: ARMLS #2981361 Report a problem
    8/15/2008Price change$385,000+5.5%$216/sqft
    Source: RealBird #2981361 Report a problem
    6/21/2008Price change$365,000-5.2%$205/sqft
    Source: RealBird #2981361 Report a problem
    5/14/2008Listed for sale$385,000+29.8%$216/sqft
    Source: RealBird #2981361 Report a problem
    9/15/2005Sold$296,600+147.4%$166/sqft
    Source: ARMLS #2334938 Report a problem
    3/22/2000Sold$119,900+41.1%$67/sqft
    Source: Public Record Report a problem
    8/1/1996Sold$85,000$48/sqft
    Source: Public Record Report a problem

    Public tax history

    YearProperty taxesTax assessment
    2025$3,050 +4%$52,780 -5%
    2024$2,931 +1.9%$55,580 +120.3%
    2023$2,876 +2%$25,225 -26.2%
    2022$2,819 +0.2%$34,160 +9.9%
    2021$2,813 +1.9%$31,080 +4.6%
    2020$2,761 +2.9%$29,710 +14.8%
    2019$2,683 $25,880 +1.8%
    2018$2,683 +0.3%$25,410 +4.9%
    2017$2,675 +9.8%$24,220 +8.2%
    2016$2,437 +6.6%$22,380 +10.1%
    2015$2,286 $20,320 +25%
    2014-- $16,260 +1.2%
    2013-- $16,060 -17.5%
    2012-- $19,460 -1.6%
    2011-- $19,770 -6.6%
    2010-- $21,160 -17.6%
    2009-- $25,670 +11.9%
    2008-- $22,950 +13.9%
    2007-- $20,150 +53.2%
    2006-- $13,150 +5.2%
    2005-- $12,500 +14.7%
    2004-- $10,900
    2003-- $10,900 +24.6%
    2002-- $8,750
    Find assessor info on the county website

    Neighborhood: North Mountain

    Nearby schools

    GreatSchools rating
    Schools provided by the listing agent
    • Elementary: Desert View Elementary School
    • Middle: Royal Palms Middle School
    • High: Sunnyslope High School
    • District: Washington School District

    Source: The MLS. This data may not be complete. We recommend contacting the local school district to confirm school assignments for this home.

    Get a cash offer in 3 minutes
    Find out how much your home could sell for in as little as 3 minutes with a no-obligation cash offer.
    Estimated market value
    $705,300
    Get a cash offer in 3 minutes
    Find out how much your home could sell for in as little as 3 minutes with a no-obligation cash offer.
    Estimated market value
    $705,300