Skip main navigation
Active
  • Listed by: RE/MAX Alliance • Lisa Colon • 314-496-7706
    $355,000

    208 W State St, O'Fallon, IL 62269

    3beds
    1,600sqft
    : 
    $2,745/mo
    Get pre-qualified
    Townhouse
    Built in 2025
    -- sqft lot
    $-- Zestimate®
    $222/sqft
    $225/mo HOA

    What's special

    Guest half bathTwo additional bedroomsOversized islandLarge eat-in kitchenFully furnishedOpen main-level floor planNewly landscaped backyard
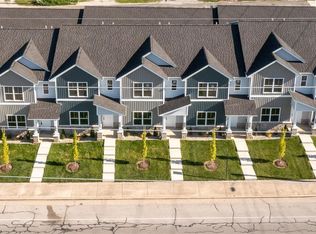
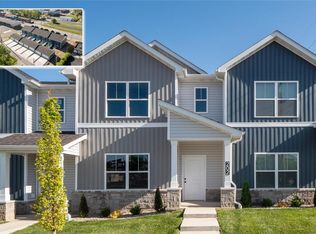
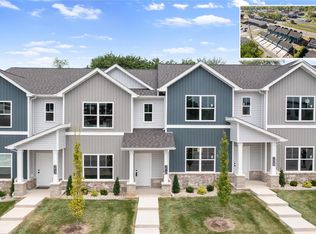
    Welcome to 208 West State Street. This is your rare find in the Metro East. Nearly New. Fully Furnished. Completely Turnkey. Step into easy, modern living just steps from everything in Downtown O'Fallon in this beautifully appointed 3-bedroom, 3-bath townhome completed in 2025. Located just one block from restaurants, shopping, the Vine Street Farmers Market, and all that the Downtown District has to offer. And then there's the best part—everything is already done for you. The home is being offered fully furnished, with furnishings and select décor - all less than one year old. From the interior finishes to the backyard improvements and finished garage, this home has been thoughtfully enhanced and maintained so you can simply move in and enjoy. The open main-level floor plan features a spacious living room, dining area and large eat-in kitchen with an oversized island. The beautiful backsplash complements the quartz countertops. The pantry, guest half bath, and convenient hall closet are additional touches that make for easy living on the main floor. The kitchen appliance package is now complete with the stainless-steel refrigerator, while a water softener provides another thoughtful upgrade. The water softener is owned and stays with the property. An added storm door on the main level brings in even more natural light while providing a layer of comfort and convenience. Step outside to enjoy the newly landscaped backyard and hardscaping, creating a welcoming outdoor space perfect for grilling, entertaining, or relaxing. Upstairs, the spacious primary suite features a walk-in closet and private full bath with dual sinks and glass-door shower. Two additional bedrooms, a full guest bath, and convenient second-floor laundry with less than a year old washer and dryer complete the upper level. Luxury vinyl plank flooring runs throughout the main level and second-floor hall, bathrooms, and laundry area. The detached two-car garage has also been fully finished since purchase last year with drywall, fresh paint, trim, and new lighting, providing a clean and polished space for parking, storage, or hobbies. Shelving and select wall decor will stay with the garage. Whether you're looking for a primary residence, second home, investment property, or turnkey downtown retreat, 208 W State St. offers an incredible opportunity to enjoy the best of Downtown O'Fallon without the wait, expense, or hassle of furnishing and improving a new home. Walk to dinner. Stroll to the farmers market. Enjoy downtown. Come home to a beautiful, fully furnished space that's ready from day one. Being sold 'as-is' with passed occupancy. Buyer to verify all MLS information.
    3 days
    |
    166
    |
    2
    |

    Zillow last checked:

    Listing updated:

    Listed by:

    Lisa Colon 314-496-7706,

    RE/MAX Alliance

    Source: MARIS,MLS#: 26052834MLS LogoOriginating MLS: Southwestern Illinois Board of REALTORS

      Facts & features

      Interior

      Bedrooms & bathrooms
      • Bedrooms: 3
      • Bathrooms: 3
      • Full bathrooms: 2
      • 1/2 bathrooms: 1
      • Main level bathrooms: 1
      Primary bedroom
      • Features: Floor Covering: Carpeting
      • Level: Second
      • Area: 156
      • Dimensions: 13x12
      Bedroom 2
      • Features: Floor Covering: Carpeting
      • Level: Second
      • Area: 120
      • Dimensions: 12x10
      Bedroom 3
      • Features: Floor Covering: Carpeting
      • Level: Second
      • Area: 120
      • Dimensions: 12x10
      Primary bathroom
      • Features: Floor Covering: Luxury Vinyl Plank
      • Level: Second
      • Area: 60
      • Dimensions: 12x5
      Bathroom
      • Features: Floor Covering: Luxury Vinyl Plank
      • Level: Main
      • Area: 24
      • Dimensions: 8x3
      Bathroom 3
      • Features: Floor Covering: Carpeting
      • Level: Second
      • Area: 60
      • Dimensions: 10x6
      Dining room
      • Features: Floor Covering: Luxury Vinyl Plank
      • Level: Main
      • Area: 144
      • Dimensions: 16x9
      Kitchen
      • Features: Floor Covering: Luxury Vinyl Plank
      • Level: Main
      • Area: 224
      • Dimensions: 16x14
      Laundry
      • Features: Floor Covering: Luxury Vinyl Plank
      • Level: Second
      • Area: 24
      • Dimensions: 6x4
      Living room
      • Features: Floor Covering: Luxury Vinyl Plank
      • Level: Main
      • Area: 288
      • Dimensions: 18x16
      Heating
      • Electric
      Cooling
      • Ceiling Fan(s), Central Air, Electric
      Appliances
      • Included: Stainless Steel Appliance(s), Dishwasher, Dryer, Microwave, Free-Standing Electric Oven, Free-Standing Refrigerator, Washer, Water Softener
      • Laundry: 2nd Floor, Electric Dryer Hookup
      Features
      • Ceiling Fan(s)
      • Flooring: Carpet, Vinyl
      • Doors: Panel Door(s), Storm Door(s)
      • Basement: None
      • Has fireplace: No
      Interior area
      • Total structure area: 1,600
      • Total interior livable area: 1,600 sqft
      • Finished area above ground: 1,600
      • Finished area below ground: 0
      Video & virtual tour

      Property

      Parking
      • Total spaces: 2
      • Parking features: Additional Parking, Alley Access, Concrete, Detached, Driveway, Garage, Garage Door Opener, Off Street
      • Attached garage spaces: 2
      • Has uncovered spaces: Yes
      Features
      • Levels: Two
      • Patio & porch: Covered, Front Porch, Patio
      • Fencing: Vinyl
      • Has view: Yes
      • View description: Downtown
      Lot
      • Features: Adjoins Common Ground, Back Yard
      Details
      • Additional structures: Garage(s)
      • Parcel number: 0430.0229003
      • Special conditions: Listing As Is

      Construction

      Type & style
      • Home type: Townhouse
      • Architectural style: Traditional
      • Property subtype: Townhouse
      Materials
      • Board & Batten Siding, Vinyl Siding
      • Foundation: Slab
      • Roof: Architectural Shingle
      Condition
      • New Construction
      • New construction: Yes
      • Year built: 2025
      Details
      • Builder name: H&L

      Utilities & green energy

      • Electric: Ameren
      • Sewer: Public Sewer
      • Water: Public
      • Utilities for property: Cable Connected, Electricity Connected, Sewer Connected, Water Connected

      Community & HOA

      Community
      • Subdivision: State Street Townhomes
      HOA
      • Has HOA: Yes
      • Amenities included: Association Management
      • Services included: Maintenance Grounds, Maintenance Parking/Roads, Common Area Maintenance, Exterior Maintenance
      • HOA fee: $225 monthly
      • HOA name: State Street Town Homes
      Location
      • Region: Ofallon

      Financial & listing details

      • Price per square foot: $222/sqft
      • Annual tax amount: $6,224
      • Date on market: 8/20/2026
      • Listing terms: Cash,Conventional,FHA,VA Loan
      • Inclusions: Personal Property
      • Electric utility on property: Yes
      • Road surface type: Asphalt

        Estimated market value

        Not available

        Estimated sales range

        Not available

        Not available

        Price history

        DateEventPrice
        8/20/2026Listed for sale$355,000+4.8%$222/sqft
        Source: MARIS #26052834 Report a problem
        5/9/2025Sold$338,800$212/sqft
        Source: MARIS #25022551 Report a problem
        4/11/2025Pending sale$338,800$212/sqft
        Source: MARIS #25022551 Report a problem

        Public tax history

        Tax history is unavailable.

        Monthly payment

        Est. payment

        Payment breakdown

        Explore the cost of this home by adjusting the details. Changes won't be saved.
        All calculations are estimates and provided by Zillow, Inc. for informational purposes only. Actual amounts may vary.
        HOA fees may include property taxes on listings classified as Co-Ops. Contact the listing agent and/or owner for fee details.
        See how much you could borrow to make a competitive offer.

        Climate risks

        Neighborhood: 62269

        Getting around

        85 / 100
        Very Walkable
        62 / 100
        Bikeable

        Nearby schools

        GreatSchools rating
        Schools provided by the listing agent
        • Elementary: Ofallon Dist 90
        • Middle: Ofallon Dist 90
        • High: Ofallon

        Source: MARIS. This data may not be complete. We recommend contacting the local school district to confirm school assignments for this home.

        A local agent can set up tours, give advice and negotiate with sellers.

        A local lender can help you make sure your offer is ready when you are.

        Browse local experts

        Similar homes