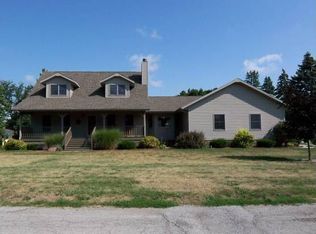
Price Improvement! Don't miss the opportunity to own this stunning 3,260 sq. ft. tri-level home designed with space, comfort, and entertaining in mind. Featuring 3 bedrooms, 4 full bathrooms, and a dedicated office/den, this home offers flexibility for today's lifestyle--whether you need work-from-home space, a guest suite, or a quiet retreat. The upper level boasts a huge living room perfect for gatherings, while the newly finished lower level creates the ultimate entertainment zone--ideal for game nights, movie marathons, or hosting friends and family. The primary suite is a true retreat, complete with direct access to a screened-in porch where you'll find a relaxing hot tub--perfect for unwinding after a long day. Outside, the huge backyard is equipped with a full privacy fence and is ready for pets, play, or summer barbecues. With plenty of space, thoughtful updates, and multiple areas to relax or entertain, this tri-level beauty is more than a house--it's a place to call home. Property is being sold As-Is. Call today to schedule your showing before this one is gone!
Closed
Zillow last checked:
Listing updated:
Bought with:
Brianne Januszonis, RB25000154
Langen Realty
Source: NIRA as distributed by MLS GRID,MLS#: 837268
Price history
| Date | Event | Price |
|---|---|---|
| 8/18/2026 | Sold | $275,000+0%$84/sqft |
Source:  NIRA as distributed by MLS GRID #837268 Report a problem NIRA as distributed by MLS GRID #837268 Report a problem | ||
| 7/13/2026 | Pending sale | $274,900$84/sqft |
Source: NIRA as distributed by MLS GRID #837268 Report a problem | ||
| 7/7/2026 | Price change | $274,900-1.8%$84/sqft |
Source: NIRA as distributed by MLS GRID #837268 Report a problem | ||
| 6/10/2026 | Listed for sale | $279,900$86/sqft |
Source: NIRA as distributed by MLS GRID #837268 Report a problem | ||
| 5/29/2026 | Pending sale | $279,900$86/sqft |
Source: NIRA as distributed by MLS GRID #837268 Report a problem | ||
| 5/21/2026 | Listed for sale | $279,900$86/sqft |
Source: NIRA as distributed by MLS GRID #837268 Report a problem | ||
| 4/25/2026 | Pending sale | $279,900$86/sqft |
Source: NIRA as distributed by MLS GRID #837268 Report a problem | ||
| 4/17/2026 | Listed for sale | $279,900-1.8%$86/sqft |
Source: NIRA as distributed by MLS GRID #837268 Report a problem | ||
| 3/27/2026 | Listing removed | $284,900$87/sqft |
Source: NIRA as distributed by MLS GRID #828477 Report a problem | ||
| 2/12/2026 | Price change | $284,9000%$87/sqft |
Source: NIRA as distributed by MLS GRID #828477 Report a problem | ||
| 11/14/2025 | Price change | $285,000-1.7%$87/sqft |
Source: NIRA as distributed by MLS GRID #828477 Report a problem | ||
| 10/29/2025 | Price change | $290,000-2%$89/sqft |
Source: NIRA as distributed by MLS GRID #828477 Report a problem | ||
| 10/20/2025 | Price change | $295,900-1.3%$91/sqft |
Source: NIRA as distributed by MLS GRID #828477 Report a problem | ||
| 9/27/2025 | Listed for sale | $299,900-6.3%$92/sqft |
Source: NIRA as distributed by MLS GRID #828477 Report a problem | ||
| 9/24/2025 | Listing removed | $320,000$98/sqft |
Source: NIRA as distributed by MLS GRID #827247 Report a problem | ||
| 9/22/2025 | Price change | $320,000-3%$98/sqft |
Source: NIRA as distributed by MLS GRID #827247 Report a problem | ||
| 9/5/2025 | Listed for sale | $330,000+39.2%$101/sqft |
Source: NIRA as distributed by MLS GRID #827247 Report a problem | ||
| 7/23/2021 | Sold | $237,000-3.2%$73/sqft |
Source: NIRA as distributed by MLS GRID #491673 Report a problem | ||
| 4/28/2021 | Price change | $244,900-2%$75/sqft |
Source: NIRA as distributed by MLS GRID #491673 Report a problem | ||
| 4/25/2021 | Listed for sale | $249,900$77/sqft |
Source: NIRA as distributed by MLS GRID #491673 Report a problem | ||



Get pre-qualified for a loan
At Zillow Home Loans, we can pre-qualify you in as little as 5 minutes with no impact to your credit score.An equal housing lender. NMLS #10287.
