Skip main navigation
Sold for $490,000
  • $490,000

    208 W Washington St, Remington, VA 22734

    3beds
    1,829sqft
    Single Family Residence
    Built in 1996
    0.53 Acres Lot
    $490,400 Zestimate®
    $268/sqft
    $2,142 Estimated rent

    Home value

    $490,400

    $436,000 - $549,000

    $2,142/mo

    Zestimate® history
    Loading
    Loading...

    Owner options

    List your home for rent

    $2,142/mo

    Rent Zestimate®

    Find your next renter with Zillow Rental Manager. Plus, with online applications, you can quickly screen prospective tenants – for free.

    Learn more

    $2,142/mo

    Rent Zestimate®

    Refinance and save

    $2,959/mo

    Est. payment

    Refinancing to a lower rate could help reduce your monthly payments and save thousands over the life of the loan.

    See today's rates

    $2,959/mo

    Est. payment

    Explore your selling options

    Work with a Zillow partner agent

    Leverage their expertise and Zillow's premium Showcase listings to get your home seen by more buyers.

    Get started

    List with your own agent

    Get your home in front of millions of buyers by listing it on Zillow.

    Learn how to do it

    Sell it yourself

    Take full control of how buyers see your home on Zillow by listing For Sale by Owner (FSBO).

    List your home

    What's special

    One level livingAdjacent family roomTwo car attached garageWooden rear deckCovered front porchNice kitchenUtility room
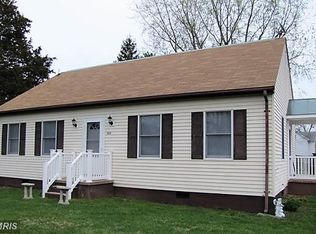
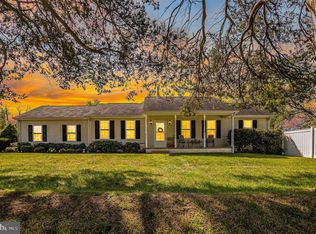
    Lovely three bedroom, two bath rambler located in Historic, Remington, Virginia. Built about 1996, it has served as the home for only one owner. Well maintained over its life, this home is ready for its next owner. The home offers one level living for a retiring couple or a young family, just starting out. The home is complemented with a two car attached garage, which has additional space for storage. A covered front porch and a wooden rear deck are available for those relaxing morning coffee breaks or afternoon naps in the sun. In the rear yard, a 14' X 11' storage shed awaits the storage of your year round tools. Windows are insulated and the exterior siding is vinyl, which helps reduce maintenance. A nice kitchen and adjacent family room complement each other with convenient access to the rear deck. A utility room, which can be entered from the garage or kitchen, contains the hot water heater, water softener, clothes washer, dryer and provides a counter for sorting and folding clothes.

    Zillow last checked:

    Listing updated:

    Listed by:

    Dink Godfrey 540-270-5779,

    CENTURY 21 New Millennium

    Bought with:

    William Carter, 0225206688

    EXIT Landmark Realty Lorton

    Source: Bright MLS,MLS#: VAFQ2015042MLS Logo

    Facts & features

    Interior

    Bedrooms & bathrooms
    • Bedrooms: 3
    • Bathrooms: 2
    • Full bathrooms: 2
    • Main level bathrooms: 2
    • Main level bedrooms: 3
    Primary bedroom
    • Features: Flooring - Carpet
    • Level: Main
    Bedroom 2
    • Features: Flooring - Carpet
    • Level: Main
    Bedroom 3
    • Features: Flooring - Carpet
    • Level: Main
    Primary bathroom
    • Features: Flooring - Vinyl, Bathroom - Walk-In Shower
    • Level: Main
    Bathroom 2
    • Features: Flooring - Vinyl, Bathroom - Tub Shower
    • Level: Main
    Dining room
    • Features: Flooring - Carpet
    • Level: Main
    Family room
    • Features: Flooring - Carpet
    • Level: Main
    Foyer
    • Features: Flooring - Carpet
    • Level: Main
    Kitchen
    • Features: Flooring - Vinyl
    • Level: Main
    Living room
    • Features: Flooring - Carpet
    • Level: Main
    Utility room
    • Features: Flooring - Vinyl
    • Level: Main
    Heating
    • Forced Air, Propane
    Cooling
    • Central Air, Electric
    Appliances
    • Included: Microwave, Dishwasher, Refrigerator, Oven/Range - Electric, Washer, Dryer, Water Treat System, Water Heater
    • Laundry: Main Level
    Features
    • Dry Wall
    • Flooring: Carpet, Vinyl
    • Windows: Insulated Windows
    • Has basement: No
    • Has fireplace: No
    Interior area
    • Total structure area: 1,829
    • Total interior livable area: 1,829 sqft
    • Finished area above ground: 1,829

    Property

    Parking
    • Total spaces: 4
    • Parking features: Storage, Garage Faces Side, Garage Door Opener, Inside Entrance, Driveway, Attached
    • Attached garage spaces: 2
    • Uncovered spaces: 2
    Accessibility
    • Accessibility features: None
    Features
    • Levels: One
    • Stories: 1
    • Pool features: None
    Lot
    • Size: 0.53 Acres
    • Dimensions: 184.80 x 124.30
    • Features: Corner Lot
    Details
    • Additional structures: Above Grade
    • Parcel number: 6887093144
    • Zoning: R 1
    • Special conditions: Standard

    Construction

    Type & style
    • Home type: SingleFamily
    • Architectural style: Ranch/Rambler
    • Property subtype: Single Family Residence
    Materials
    • Frame, Vinyl Siding
    • Foundation: Crawl Space
    Condition
    • New construction: No
    • Year built: 1996

    Utilities & green energy

    • Electric: 200+ Amp Service, Circuit Breakers
    • Sewer: Public Sewer
    • Water: Public
    • Utilities for property: Cable Available, Sewer Available, Electricity Available, Water Available

    Community & neighborhood

    Location
    • Region: Remington
    • Subdivision: None Available

    Other

    Other facts
    • Listing agreement: Exclusive Right To Sell
    • Listing terms: Cash,Conventional
    • Ownership: Fee Simple
    • Road surface type: Paved

    Price history

    DateEventPrice
    5/30/2025Sold$490,000-2%$268/sqft
    Source: Bright MLS #VAFQ2015042 Report a problem
    4/25/2025Pending sale$499,999$273/sqft
    Source: Bright MLS #VAFQ2015042 Report a problem
    4/11/2025Price change$499,999-4.8%$273/sqft
    Source: Bright MLS #VAFQ2015042 Report a problem
    3/21/2025Listed for sale$525,000$287/sqft
    Source: Bright MLS #VAFQ2015042 Report a problem

    Public tax history

    YearProperty taxesTax assessment
    2025$3,553 +2.5%$367,400
    2024$3,465 +4.4%$367,400
    2023$3,318 $367,400
    2022$3,318 +14.3%$367,400 +25.9%
    2021$2,901 $291,900
    2020-- $291,900
    2019$2,866 $291,900
    2018$2,866 $291,900 +36.7%
    2016-- $213,500
    2015-- $213,500
    2014-- $213,500 +3%
    2013-- $207,200
    2012-- $207,200
    2011-- $207,200
    2010-- $207,200 -24.4%
    2009-- $274,100
    2008-- $274,100
    2007-- $274,100
    2005-- $274,100 +80.4%
    2004-- $151,900
    2003-- $151,900 +0.7%
    2002-- $150,800 +11.9%
    2001-- $134,800
    2000-- $134,800

    Find assessor info on the county website

    Neighborhood: 22734

    Nearby schools

    GreatSchools rating
    Schools provided by the listing agent
    • Elementary: Margaret M. Pierce
    • Middle: Cedar Lee
    • High: Liberty
    • District: Fauquier County Public Schools

    Source: Bright MLS. This data may not be complete. We recommend contacting the local school district to confirm school assignments for this home.

    Get a cash offer in 3 minutes
    Find out how much your home could sell for in as little as 3 minutes with a no-obligation cash offer.
    Estimated market value
    $490,400
    Get a cash offer in 3 minutes
    Find out how much your home could sell for in as little as 3 minutes with a no-obligation cash offer.
    Estimated market value
    $490,400