CONVENIENT 2-STORY JOHNSON CITY CONDO! Come check out this roomy 1,254 finished SF, 3-bedroom, 2 bath end unit condo located within minutes to downtown Johnson City, the Mall, ETSU, schools, JC Med Center, shopping, etc.! Great investment property or make it your own. This condo currently has a tenant with a lease that expires in November 2025. Three additional condos (B, C and E) are for sale in the same complex. All are currently rented and have great rental history. Condo has been painted with a neutral light gray color and has new gray wood-look luxury vinyl plank flooring completely throughout (installed 7/24). The condo offers a spacious living room / dining room combo with double windows in the living room area for lots of natural lighting. The fully outfitted kitchen has a convenient open bar facing the living room area great for extra counter space, kitchen extras or for a quick sit-down meal. Kitchen is equipped with a refrigerator, stove, new dishwasher (installed 2/2025), counter microwave and ample cabinet and laminate counter space. Large master bedroom on the main level with a separate outside entrance, good closet space and a full master bath. The master bath accommodates the washer and dry hookups, surround tub/shower combo and a single vanity with wall mirror and over the mirror lighting. Two good-sized additional bedrooms are located on the upper level with ample closet space. One of the upper bedrooms has an extra storage area. Full bath on upper level with tiled-look tub surround/shower combo and single vanity. New carpet on stairs (installed 7/24). Condo has heat pump, extra storage under the stairs, with parking available on both ends of the complex. Check out the covered front porch with privacy side fencing for enjoying the outside. Each condo has 2 parking spaces. A new water line was installed in 11/2023 and a new evaporator coil installed in the HVAC in 7/20. Don't wait - come take a look today!
Sold for $170,000
$170,000
208 W Watauga Ave #A, Johnson City, TN 37604
3beds
1,254sqft
Condominium, Residential
Built in 1955
-- sqft lot
$175,100 Zestimate®
$136/sqft
$1,643 Estimated rent
Home value
$175,100
$147,000 - $208,000
$1,643/mo
Zestimate® history
Owner options
List your home for rent
$1,643/mo
Rent Zestimate®
Find your next renter with Zillow Rental Manager. Plus, with online applications, you can quickly screen prospective tenants – for free.
$1,643/mo
Rent Zestimate®
Refinance and save
$1,133/mo
Est. payment
Refinancing to a lower rate could help reduce your monthly payments and save thousands over the life of the loan.
$1,133/mo
Est. payment
Explore your selling options
Work with a Zillow partner agent
Leverage their expertise and Zillow's premium Showcase listings to get your home seen by more buyers.
Get startedList with your own agent
Get your home in front of millions of buyers by listing it on Zillow.
Learn how to do itSell it yourself
Take full control of how buyers see your home on Zillow by listing For Sale by Owner (FSBO).
List your homeWhat's special
Covered front porchPrivacy side fencingEnd unit condoExtra storage areaNew carpet on stairsFully outfitted kitchenGood closet space
Zillow last checked:
Listing updated:
Listed by:
L.B. Brooks 423-943-4766,
KW Kingsport
Bought with:
Non Member
Non Member
Source: TVRMLS,MLS#: 9982776
Facts & features
Interior
Bedrooms & bathrooms
- Bedrooms: 3
- Bathrooms: 2
- Full bathrooms: 2
Heating
- Heat Pump
Cooling
- Heat Pump
Appliances
- Included: Dishwasher, Electric Range, Refrigerator
- Laundry: Electric Dryer Hookup, Washer Hookup
Features
- Kitchen/Dining Combo, Laminate Counters
- Flooring: Luxury Vinyl, Plank
- Doors: Storm Door(s)
- Windows: Double Pane Windows
- Basement: Crawl Space
- Has fireplace: No
Interior area
- Total structure area: 1,254
- Total interior livable area: 1,254 sqft
Property
Parking
- Parking features: Asphalt
Features
- Levels: Two
- Stories: 2
- Patio & porch: Covered, Front Porch
Lot
- Topography: Level
Details
- Parcel number: 046n G 018.00
- Zoning: Residential
Construction
Type & style
- Home type: Condo
- Property subtype: Condominium, Residential
Materials
- Brick, Vinyl Siding
- Roof: Composition,Shingle
Condition
- Average
- New construction: No
- Year built: 1955
Utilities & green energy
- Sewer: Public Sewer
- Water: Public
- Utilities for property: Cable Available, Electricity Connected, Sewer Connected, Water Connected
Community & HOA
Community
- Security: Smoke Detector(s)
- Subdivision: W Watauga Place Condos
HOA
- Has HOA: Yes
- HOA fee: $75 monthly
Location
- Region: Johnson City
Financial & listing details
- Price per square foot: $136/sqft
- Tax assessed value: $120,200
- Annual tax amount: $1,485
- Date on market: 7/7/2025
- Listing terms: Cash,Conventional,FHA,VA Loan
- Electric utility on property: Yes
Price history
| Date | Event | Price |
|---|---|---|
| 8/1/2025 | Sold | $170,000-5%$136/sqft |
Source: TVRMLS #9982776 Report a problem | ||
| 7/13/2025 | Pending sale | $179,000$143/sqft |
Source: TVRMLS #9982776 Report a problem | ||
| 7/7/2025 | Listed for sale | $179,000$143/sqft |
Source: TVRMLS #9982776 Report a problem | ||
Public tax history
| Year | Property taxes | Tax assessment |
|---|---|---|
| 2025 | $1,485 +0.8% | $48,080 |
| 2024 | $1,473 +108.6% | $48,080 +181.2% |
| 2023 | $706 +6.4% | $17,100 |
| 2022 | $663 | $17,100 |
| 2021 | $663 +0.5% | $17,100 |
| 2020 | $660 +79.5% | $17,100 |
| 2019 | $368 | $17,100 -1% |
| 2018 | -- | $17,275 |
| 2017 | $738 | $17,275 |
| 2016 | $738 +11% | $17,275 |
| 2015 | $665 +6.9% | $17,275 |
| 2014 | $622 | $17,275 |
| 2013 | -- | $17,275 +24.4% |
| 2001 | -- | $13,885 -75% |
| 2000 | -- | $55,538 |
Find assessor info on the county website
Neighborhood: West Davis Park
Nearby homes
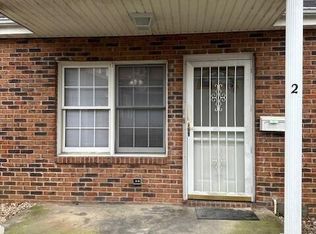
- $170,0003 bd2 ba1.2k sqft208 W Watauga Ave #B, Johnson City, TN 37604Sold
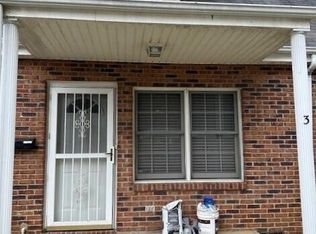
- $170,0003 bd2 ba1.2k sqft208 W Watauga Ave #C, Johnson City, TN 37604Sold
- $554,600-- bd4 ba6.1k sqft200 W Watauga Ave #&-202, Johnson City, TN 37604Off Market
- $130,500-- bd1 ba1k sqft208 W Watauga Ave APT 4, Johnson City, TN 37604Off Market
- $170,0003 bd2 ba1.2k sqft208 W Watauga Ave, Johnson City, TN 37604Sold
- $173,7003 bd2 ba1.2k sqft208 W Watauga Ave APT 1, Johnson City, TN 37604Off Market
- $--3 bd2 ba1.2k sqft208 W Watauga Ave APT 3, Johnson City, TN 37604Off Market
- $188,5003 bd2 ba1.2k sqft208 W Watauga Ave APT 2, Johnson City, TN 37604Off Market
Nearby schools
GreatSchools rating
- 8/10North Side Elementary SchoolGrades: PK-5Distance: 0.3 mi
- 8/10Liberty Bell Middle SchoolGrades: 6-8Distance: 0.9 mi
- 8/10Science Hill High SchoolGrades: 9-12Distance: 0.9 mi
Schools provided by the listing agent
- Elementary: North Side
- Middle: Liberty Bell
- High: Science Hill
Source: TVRMLS. This data may not be complete. We recommend contacting the local school district to confirm school assignments for this home.
Get a cash offer in 3 minutes
Find out how much your home could sell for in as little as 3 minutes with a no-obligation cash offer.
Estimated market value
$175,100
Get a cash offer in 3 minutes
Find out how much your home could sell for in as little as 3 minutes with a no-obligation cash offer.
Estimated market value
$175,100
- Tennessee
- Washington County
- Johnson City
- 37604
- West Davis Park
- 208 W Watauga Ave Unit A
Nearby cities
Nearby neighborhoods
Nearby zip codes
Other Johnson City Topics
