Skip main navigation
Sold
  • Price Unknown

    208 Walnut Dr, Petal, MS 39465

    3beds
    1,873sqft
    Single Family Residence, Residential
    Built in 1976
    0.4 Acres Lot
    $202,900 Zestimate®
    $--/sqft
    $1,772 Estimated rent

    Home value

    $202,900

    $158,000 - $262,000

    $1,772/mo

    Zestimate® history
    Loading
    Loading...

    Owner options

    List your home for rent

    $1,772/mo

    Rent Zestimate®

    Find your next renter with Zillow Rental Manager. Plus, with online applications, you can quickly screen prospective tenants – for free.

    Learn more

    $1,772/mo

    Rent Zestimate®

    Refinance and save

    Refinancing to a lower rate could help reduce your monthly payments and save thousands over the life of the loan.

    See today's rates

    Explore your selling options

    Work with a Zillow partner agent

    Leverage their expertise and Zillow's premium Showcase listings to get your home seen by more buyers.

    Get started

    List with your own agent

    Get your home in front of millions of buyers by listing it on Zillow.

    Learn how to do it

    Sell it yourself

    Take full control of how buyers see your home on Zillow by listing For Sale by Owner (FSBO).

    List your home

    What's special

    Phenomenal flex room
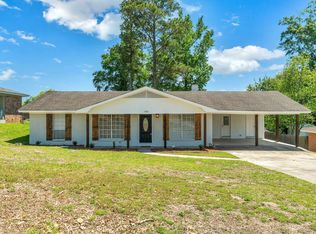
    Super convenient location tucked away on the hill off Ogilsvie Drive. Easy access to downtown Petal, Petal Upper Elementary, Evelyn Gandy Parkway, and downtown Hattiesburg from here. Thoughtfully upgraded & ready to move in. Phenomenal flex room can serve as an added living area, home gym, hobby room, or 4th bedroom. Back yard is large and usable. Qualifies for USDA financing. Roof is less than 8 years old!

    Zillow last checked:

    Listing updated:

    Listed by:

    Adam P. Watkins 601-545-3900,

    The All-Star Team Inc

    Bought with:

    Stephanie Smith, S-55668

    Real Broker

    Source: HSMLS,MLS#: 140744MLS Logo

    Facts & features

    Interior

    Bedrooms & bathrooms
    • Bedrooms: 3
    • Bathrooms: 2
    • Full bathrooms: 2
    Bedroom 1
    • Description: Ceramic Tile; Neutral Colors; Ceiling Fan
    • Level: Main
    Bedroom 2
    • Description: Ceramic Tile; Ceiling Fan; Neutral Walls
    • Level: Main
    Bedroom 3
    • Description: Ceramic Tile; Ceiling Fan; Neutral Walls
    • Level: Main
    Bathroom 1
    • Description: Tile Shower; Ceramic Tile Floors & Vanity
    • Level: Main
    Bathroom 2
    • Description: Ceramic Tile
    • Level: Main
    Bonus room
    • Description: Ceramic Tile Floors; Neutral Paneled Walls
    • Level: Main
    Dining room
    • Description: Open to Great Room & Kitchen;Chandelier;Bay Window
    • Level: Main
    Great room
    • Description: Brick FP: Vaulted Ceiling;Open to Dining & Kitchen
    • Level: Main
    Kitchen
    • Description: Ceramic Tile;Stainless Appl.;Decorative Backsplash
    • Level: Main
    Utility room
    • Description: Off bonus room
    • Level: Main
    Cooling
    • Electric, Central Air
    Appliances
    • Included: Ceramic Tl Cntr Tops
    Features
    • Ceiling Fan(s), 8' +, Fireplace, Cathedral Ceiling(s)
    • Flooring: Ceramic Tile
    • Attic: Pull Down Stairs
    • Number of fireplaces: 1
    Interior area
    • Total structure area: 1,873
    • Total interior livable area: 1,873 sqft

    Property

    Parking
    • Parking features: Paved
    • Has garage: Yes
    Features
    • Levels: One
    • Stories: 1
    • Patio & porch: Patio, Covered
    • Exterior features: Garden, Storage
    • Fencing: Fenced
    Lot
    • Size: 0.40 Acres
    • Dimensions: 80' x 216'
    • Features: Gentle Sloping, Subdivision
    Details
    • Additional structures: Shed(s)
    • Parcel number: 3030H0118800

    Construction

    Type & style
    • Home type: SingleFamily
    • Property subtype: Single Family Residence, Residential
    Materials
    • Brick Veneer, Aluminum/Vinyl Sdng
    • Foundation: Slab
    • Roof: Architectural
    Condition
    • Year built: 1976

    Utilities & green energy

    • Sewer: Public Sewer
    • Water: Public

    Community & neighborhood

    Location
    • Region: Petal
    • Subdivision: Westview Hghts

    Price history

    DateEventPrice
    2/20/2025Sold--
    Source: HSMLS #140744 Report a problem
    1/22/2025Contingent$199,000$106/sqft
    Source: HSMLS #140744 Report a problem
    1/16/2025Listed for sale$199,000+2.1%$106/sqft
    Source: HSMLS #140744 Report a problem
    1/6/2025Contingent$195,000$104/sqft
    Source: HSMLS #140744 Report a problem
    1/2/2025Listed for sale$195,000+15.4%$104/sqft
    Source: HSMLS #140744 Report a problem
    3/25/2022Listing removed--
    Source: Zillow Rental Manager Report a problem
    3/16/2022Listed for rent$1,500$1/sqft
    Source: Zillow Rental Manager Report a problem
    3/7/2022Sold--
    Source: HSMLS #128322 Report a problem
    2/11/2022Pending sale$169,000$90/sqft
    Source: HSMLS #128322 Report a problem
    2/8/2022Listed for sale$169,000+88%$90/sqft
    Source: HSMLS #128322 Report a problem
    11/8/2009Listing removed$89,900$48/sqft
    Source: King-Freeman Properties #80122 Report a problem
    10/24/2009Listed for sale$89,900$48/sqft
    Source: King-Freeman Properties #80122 Report a problem

    Public tax history

    YearProperty taxesTax assessment
    2024$1,876 +5.1%$10,636
    2023$1,785 +92.6%$10,636 +50%
    2022$927 -0.6%$7,090
    2021$933 +2%$7,090 +3.1%
    2020$914 +0.1%$6,879
    2019$913 -0.2%$6,879
    2018$915 $6,879 +53.5%
    2017-- $4,481 -35.4%
    2016-- $6,933 -90%
    2015-- $69,334 +900.1%
    2014$903 $6,933
    2013-- $6,933 +1.3%
    2012-- $6,847
    2011-- $6,847 -40.7%
    2010-- $11,551 +75.1%
    2008-- $6,598
    2007-- $6,598
    2006-- $6,598 -89.9%
    2005-- $65,550 +1040%
    2003-- $5,750
    2002$625 $5,750 +3.6%
    2001-- $5,548 -3%
    2000$614 $5,717

    Find assessor info on the county website

    Neighborhood: 39465

    Nearby schools

    GreatSchools rating