Skip main navigation
Closed
  • Listing Provided by: RedKey Realty Leaders Circa
    Bought with: Meskovic Realty Group, LLC
    Price Unknown

    208 Water St, Fenton, MO 63026

    4beds
    1,581sqft
    Single Family Residence
    Built in 1933
    9,016.92 Square Feet Lot
    $344,900 Zestimate®
    $--/sqft
    $2,483 Estimated rent

    Home value

    $344,900

    $317,000 - $376,000

    $2,483/mo

    Zestimate® history
    Loading
    Loading...

    Owner options

    List your home for rent

    $2,483/mo

    Rent Zestimate®

    Find your next renter with Zillow Rental Manager. Plus, with online applications, you can quickly screen prospective tenants – for free.

    Learn more

    $2,483/mo

    Rent Zestimate®

    Refinance and save

    Refinancing to a lower rate could help reduce your monthly payments and save thousands over the life of the loan.

    See today's rates

    Explore your selling options

    Work with a Zillow partner agent

    Leverage their expertise and Zillow's premium Showcase listings to get your home seen by more buyers.

    Get started

    List with your own agent

    Get your home in front of millions of buyers by listing it on Zillow.

    Learn how to do it

    Sell it yourself

    Take full control of how buyers see your home on Zillow by listing For Sale by Owner (FSBO).

    List your home

    What's special

    Covered front porchScreened porchPorch swingNew countertopsAmple off-street parkingUpdated kitchenMain floor bedroom
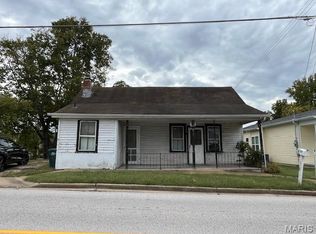
    Rare opportunity for a spacious 4 bedroom, 3 full bath classic STL brick 1930's craftsman style home, LOADED with charm & detail — in Lindbergh schools! THIS IS THE ONE! Start at the great covered front porch — complete with porch swing — that pulls you in to find freshly refinished hardwood flrs! The HUGE living room spans the entire width of the home! A formal dining room leads into an updated kitchen w/new countertops. A main floor bedroom and full bath complete the 1st floor. Upstairs find a great landing area that leads to 3 beds & 2 baths: a primary bedroom suite w/attached full bathroom, then 2 addt'l bedrooms that share a full hall bath. A great screened porch off kitchen leads to a deck overlooking a lush & shaded yard. Ample off-street parking (including one covered parking space under the deck). Full unfin. walk-out basement. All this with a view of the Meramec River, plus short walk to several parks, walking trails, shopping & more. NEW ROOF NOV 2024!

    Zillow last checked:

    Listing updated:

    Listing Provided by:

    Christopher M Thiemet 314-412-0654,

    RedKey Realty Leaders Circa

    Bought with:

    Azur Meskovic, 2010036526

    Meskovic Realty Group, LLC

    Source: MARIS,MLS#: 25004376MLS LogoOriginating MLS: St. Louis Association of REALTORS

    Facts & features

    Interior

    Bedrooms & bathrooms
    • Bedrooms: 4
    • Bathrooms: 3
    • Full bathrooms: 3
    • Main level bathrooms: 1
    • Main level bedrooms: 1
    Heating
    • Forced Air, Zoned, Natural Gas
    Cooling
    • Central Air, Electric, Zoned
    Appliances
    • Included: Gas Water Heater, Dishwasher, Microwave, Gas Range, Gas Oven, Refrigerator, Stainless Steel Appliance(s)
    Features
    • Separate Dining, Special Millwork, Solid Surface Countertop(s), Shower
    • Flooring: Hardwood
    • Windows: Window Treatments, Stained Glass
    • Basement: Unfinished,Walk-Out Access
    • Number of fireplaces: 1
    • Fireplace features: Wood Burning, Living Room
    Interior area
    • Total structure area: 1,581
    • Total interior livable area: 1,581 sqft
    • Finished area above ground: 1,581

    Property

    Parking
    • Parking features: Additional Parking, Off Street
    Features
    • Levels: One and One Half
    • Patio & porch: Deck, Covered, Screened, Glass Enclosed, Porch
    • Has view: Yes
    Lot
    • Size: 9,016 sqft
    • Dimensions: 60 x 150 PER COUNTY RECORDS
    • Features: Views
    Details
    • Parcel number: 28N120132
    • Special conditions: Standard

    Construction

    Type & style
    • Home type: SingleFamily
    • Architectural style: Craftsman,Traditional,Bungalow
    • Property subtype: Single Family Residence
    Materials
    • Brick
    Condition
    • Year built: 1933

    Utilities & green energy

    • Sewer: Public Sewer
    • Water: Public

    Community & neighborhood

    Location
    • Region: Fenton
    • Subdivision: Fenton

    Other

    Other facts
    • Listing terms: Cash,Conventional,FHA,VA Loan
    • Ownership: Private
    • Road surface type: Gravel

    Price history

    DateEventPrice
    3/6/2025Sold--
    Source: MARIS #25004376 Report a problem
    2/4/2025Pending sale$325,000$206/sqft
    Source: MARIS #25004376 Report a problem
    1/29/2025Listed for sale$325,000$206/sqft
    Source: MARIS #25004376 Report a problem
    11/27/2024Listing removed$325,000$206/sqft
    Source: MARIS #24062590 Report a problem
    11/14/2024Listed for sale$325,000$206/sqft
    Source: MARIS #24062590 Report a problem
    11/1/2024Pending sale$325,000$206/sqft
    Source: MARIS #24062590 Report a problem
    10/28/2024Listed for sale$325,000$206/sqft
    Source: MARIS #24062590 Report a problem
    8/20/2020Sold--
    Source: Public Record Report a problem

    Public tax history

    YearProperty taxesTax assessment
    2025$2,748 +0.1%$46,580 +20.6%
    2024$2,745 +0.2%$38,630
    2023$2,740 +26.1%$38,630 +31.1%
    2022$2,173 +0.5%$29,470
    2021$2,162 +1.7%$29,470 +5.4%
    2020$2,125 +45.4%$27,970
    2019$1,462 $27,970 +55%
    2018$1,462 $18,040
    2017$1,462 +1.1%$18,040 +4.9%
    2016$1,447 +5%$17,190
    2015$1,377 $17,190 -4.9%
    2014$1,377 -4.9%$18,070
    2013$1,448 $18,070 -9.9%
    2012-- $20,050
    2011-- $20,050 -3.3%
    2010$1,257 +2.6%$20,730
    2009$1,226 -1.1%$20,730
    2008$1,239 -2.3%$20,730 -53%
    2007$1,268 $44,100 +112.7%
    2006$1,268 -1%$20,730
    2005$1,281 $20,730 +4.8%
    2003-- $19,780 -3.3%
    2002$1,170 +33.2%$20,450
    2001$879 $20,450

    Find assessor info on the county website

    Neighborhood: 63026

    Nearby schools

    GreatSchools rating
    Schools provided by the listing agent
    • Elementary: Concord Elem. School
    • Middle: Robert H. Sperreng Middle
    • High: Lindbergh Sr. High

    Source: MARIS. This data may not be complete. We recommend contacting the local school district to confirm school assignments for this home.

    Get a cash offer in 3 minutes
    Find out how much your home could sell for in as little as 3 minutes with a no-obligation cash offer.
    Estimated market value
    $344,900
    Get a cash offer in 3 minutes
    Find out how much your home could sell for in as little as 3 minutes with a no-obligation cash offer.
    Estimated market value
    $344,900