Skip main navigation
Closed
  • Listed by: Acre, REALTORS • Haiyan Wu • 352-328-0289
    Bought with: RE/MAX Alliance
    Price Unknown

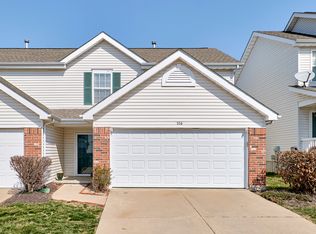
    208 Waterside Crossing Ct, Saint Peters, MO 63376

    3beds
    1,416sqft
    Condominium
    Built in 2006
    -- sqft lot
    $231,000 Zestimate®
    $--/sqft
    $2,171 Estimated rent

    Home value

    $231,000

    $217,000 - $245,000

    $2,171/mo

    Zestimate® history
    Loading
    Loading...

    Owner options

    List your home for rent

    $2,171/mo

    Rent Zestimate®

    Find your next renter with Zillow Rental Manager. Plus, with online applications, you can quickly screen prospective tenants – for free.

    Learn more

    $2,171/mo

    Rent Zestimate®

    Refinance and save

    $220/mo

    Est. payment

    Refinancing to a lower rate could help reduce your monthly payments and save thousands over the life of the loan.

    See today's rates

    $220/mo

    Est. payment

    Explore your selling options

    Work with a Zillow partner agent

    Leverage their expertise and Zillow's premium Showcase listings to get your home seen by more buyers.

    Get started

    List with your own agent

    Get your home in front of millions of buyers by listing it on Zillow.

    Learn how to do it

    Sell it yourself

    Take full control of how buyers see your home on Zillow by listing For Sale by Owner (FSBO).

    List your home

    What's special

    Finished basementNeutral paint throughoutNewer appliancesPrivate cul de sacTwo story condoThree bedroomsSecond floor laundry
    New painting, new carpet! Attractive, well maintained two story condo on private cul de sac with easy access to 94, 70 and 364. Three bedrooms, 2.5 baths, finished basement and 2 car garage with neutral paint throughout. Many upgrades including beautiful wood floors on the main level and upgraded kitchen cabinetry with newer appliances. The large master has a full bath and his and hers walk-in closets. Two more bedrooms, both with a walk-in closet, another full bath and a second floor laundry complete the upper level. The lower level has been professionally finished with a family room and half bath with tile flooring. Two unfinished storage areas with built in shelving are also in the lower level. Refrigerator/washer/dryer stay. Great location for shopping, parks, and schools. Waterside Crossing is a wonderful community. The monthly HOA fee covers the roof, exterior maintenance, building insurance, snow removal, and more (see attached). Enjoy a low-maintenance lifestyle. Seller will provide a one-year home warranty.

    Zillow last checked:

    Listing updated:

    Listed by:

    Haiyan Wu 352-328-0289,

    Acre, REALTORS

    Bought with:

    Jason M Thorpe, 475156467

    RE/MAX Alliance

    Source: MARIS,MLS#: 26045937MLS LogoOriginating MLS: St. Louis Association of REALTORS

    Facts & features

    Interior

    Bedrooms & bathrooms
    • Bedrooms: 3
    • Bathrooms: 3
    • Full bathrooms: 2
    • 1/2 bathrooms: 1
    Primary bedroom
    • Features: Floor Covering: Carpeting, Wall Covering: Some
    • Level: Upper
    • Area: 210
    • Dimensions: 15x14
    Bedroom
    • Features: Floor Covering: Carpeting, Wall Covering: Some
    • Level: Upper
    • Area: 140
    • Dimensions: 14x10
    Bedroom
    • Features: Floor Covering: Carpeting, Wall Covering: Some
    • Level: Upper
    • Area: 100
    • Dimensions: 10x10
    Kitchen
    • Features: Floor Covering: Wood, Wall Covering: Some
    • Level: Main
    • Area: 182
    • Dimensions: 14x13
    Laundry
    • Features: Floor Covering: Vinyl
    • Level: Upper
    Living room
    • Features: Floor Covering: Wood, Wall Covering: Some
    • Level: Main
    • Area: 143
    • Dimensions: 13x11
    Recreation room
    • Features: Floor Covering: Carpeting
    • Level: Lower
    • Area: 240
    • Dimensions: 16x15
    Heating
    • Natural Gas, Forced Air
    Cooling
    • Central Air, Electric
    Appliances
    • Included: Gas Water Heater, Dishwasher, Disposal, Dryer, Microwave, Electric Range, Electric Oven, Refrigerator, Washer
    • Laundry: 2nd Floor
    Features
    • Entrance Foyer, Kitchen/Dining Room Combo, Walk-In Closet(s), Pantry
    • Flooring: Carpet, Hardwood
    • Doors: Panel Door(s), Storm Door(s)
    • Windows: Window Treatments, Insulated Windows, Tilt-In Windows
    • Basement: Partially Finished,Concrete,Sump Pump
    • Has fireplace: No
    • Fireplace features: None, Recreation Room
    Interior area
    • Total structure area: 1,416
    • Total interior livable area: 1,416 sqft
    • Finished area above ground: 1,416

    Property

    Parking
    • Total spaces: 2
    • Parking features: Attached, Garage, Garage Door Opener
    • Attached garage spaces: 2
    Features
    • Levels: Two
    • Patio & porch: Patio
    Lot
    • Size: 3,484 Square Feet
    • Features: Cul-De-Sac
    Details
    • Parcel number: 300109810000022.0000000
    • Special conditions: Standard

    Construction

    Type & style
    • Home type: Condo
    • Architectural style: Traditional
    • Property subtype: Condominium
    • Attached to another structure: Yes
    Materials
    • Brick Veneer, Vinyl Siding
    Condition
    • Year built: 2006

    Utilities & green energy

    • Electric: Ameren
    • Sewer: Public Sewer
    • Water: Public
    • Utilities for property: Electricity Available, Natural Gas Available, Water Available

    Community & HOA

    Community
    • Subdivision: Waterside Crossing
    HOA
    • Has HOA: Yes
    • Amenities included: Association Management
    • Services included: Common Area Maintenance, Exterior Maintenance, Roof, Snow Removal, Trash
    • HOA fee: $220 monthly
    • HOA name: Waterside Crossing Homeowners' Association
    Location
    • Region: Saint Peters

    Financial & listing details

    • Tax assessed value: $239,783
    • Annual tax amount: $1,943
    • Date on market: 7/17/2026
    • Cumulative days on market: 28 days
    • Listing terms: Conventional
    • Electric utility on property: Yes

    Price history

    DateEventPrice
    8/14/2026Sold--
    Source: MARIS #26045937 Report a problem
    7/24/2026Contingent$249,000$176/sqft
    Source: MARIS #26045937 Report a problem
    7/17/2026Listed for sale$249,000-2.4%$176/sqft
    Source: MARIS #26045937 Report a problem
    6/13/2026Listing removed$255,000$180/sqft
    Source: MARIS #26027175 Report a problem
    5/29/2026Price change$255,000-5.6%$180/sqft
    Source: MARIS #26027175 Report a problem
    5/11/2026Price change$270,000-5.3%$191/sqft
    Source: MARIS #26027175 Report a problem
    5/5/2026Listed for sale$285,000$201/sqft
    Source: MARIS #26027175 Report a problem
    9/29/2020Listing removed$1,450$1/sqft
    Source: Acre, REALTORS #20067768 Report a problem
    9/16/2020Listed for rent$1,450+3.6%$1/sqft
    Source: Acre, REALTORS #20067768 Report a problem
    2/27/2019Listing removed$1,400$1/sqft
    Source: Acre, REALTORS #18095935 Report a problem
    2/2/2019Price change$1,400-6.4%$1/sqft
    Source: Acre, REALTORS #18095935 Report a problem
    12/26/2018Listed for rent$1,495+10.7%$1/sqft
    Source: Acre, REALTORS #18095935 Report a problem
    4/12/2015Listing removed$1,350$1/sqft
    Source: Acre, REALTORS #15008617 Report a problem
    4/10/2015Listed for rent$1,350$1/sqft
    Source: Acre, REALTORS #15008617 Report a problem
    2/26/2015Listing removed$1,350$1/sqft
    Source: Acre, REALTORS #15008617 Report a problem
    2/20/2015Listed for rent$1,350+3.8%$1/sqft
    Source: Acre, REALTORS #15008617 Report a problem
    4/8/2014Listing removed$1,300$1/sqft
    Source: Acre, REALTORS #14010513 Report a problem
    3/9/2014Listed for rent$1,300$1/sqft
    Source: Acre, REALTORS #14010513 Report a problem
    3/7/2014Sold--
    Source: MARIS #14003835 Report a problem

    Public tax history

    YearProperty taxesTax assessment
    2025$3,107 +1.1%$45,559 +3.8%
    2024$3,074 +0.1%$43,896
    2023$3,070 +21.2%$43,896 +30.1%
    2022$2,533 $33,742
    2021-- $33,742 +10.9%
    2020-- $30,429
    2019$2,076 $30,429 +17.2%
    2018$2,076 +0.5%$25,970
    2017$2,066 +9.6%$25,970 +9.5%
    2016$1,886 +0.2%$23,721
    2015$1,882 -2.2%$23,721 +0.5%
    2014$1,925 $23,602
    2013-- $23,602 -16.9%
    2012-- $28,400 -7.9%
    2011-- $30,820
    2010-- $30,820
    2009-- $30,820 -7.2%
    2008-- $33,220 +232.2%
    2007-- $10,000
    2006-- --
    Find assessor info on the county website

    Neighborhood: 63376

    Nearby schools

    GreatSchools rating
    Schools provided by the listing agent
    • Elementary: Henderson Elem.
    • Middle: Hollenbeck Middle
    • High: Francis Howell North High

    Source: MARIS. This data may not be complete. We recommend contacting the local school district to confirm school assignments for this home.

    Get a cash offer in 3 minutes
    Find out how much your home could sell for in as little as 3 minutes with a no-obligation cash offer.
    Estimated market value
    $231,000
    Get a cash offer in 3 minutes
    Find out how much your home could sell for in as little as 3 minutes with a no-obligation cash offer.
    Estimated market value
    $231,000