Skip main navigation
Closed
  • Listing Provided by: Wood Brothers Realty
    Bought with: Keller Williams Realty St. Louis
    Price Unknown

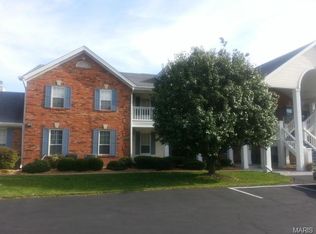
    208 Waterside Dr, Grover, MO 63040

    2beds
    1,248sqft
    Condominium
    Built in 1987
    -- sqft lot
    $232,800 Zestimate®
    $--/sqft
    $1,697 Estimated rent

    Home value

    $232,800

    $214,000 - $251,000

    $1,697/mo

    Zestimate® history
    Loading
    Loading...

    Owner options

    List your home for rent

    $1,697/mo

    Rent Zestimate®

    Find your next renter with Zillow Rental Manager. Plus, with online applications, you can quickly screen prospective tenants – for free.

    Learn more

    $1,697/mo

    Rent Zestimate®

    Refinance and save

    $386/mo

    Est. payment

    Refinancing to a lower rate could help reduce your monthly payments and save thousands over the life of the loan.

    See today's rates

    $386/mo

    Est. payment

    Explore your selling options

    Work with a Zillow partner agent

    Leverage their expertise and Zillow's premium Showcase listings to get your home seen by more buyers.

    Get started

    List with your own agent

    Get your home in front of millions of buyers by listing it on Zillow.

    Learn how to do it

    Sell it yourself

    Take full control of how buyers see your home on Zillow by listing For Sale by Owner (FSBO).

    List your home

    What's special

    Ample storageOpen floor planSs appliancesGenerous bedroomsSoaring cathedral ceilingsPrivate balcony
    NEW PRICE! Live where adventure meets relaxation! This spacious 2 bed, 2 full bath lakefront condo offers 1,200+ sqft of comfort with soaring cathedral ceilings and breathtaking views of Lake Chesterfield. Step outside to walking trails, pickleball and basketball courts, multiple pools, and a vibrant clubhouse—all just steps from your door. Inside, enjoy an open floor plan, stainless steel appliances, and generously sized bedrooms with ample storage. The private balcony, that overlooks the treelined lake, is perfect for morning coffee or post-workout unwinding. A large detached 2-car garage adds extra convenience and storage. Ideal for active buyers, empty nesters, or anyone craving a low-maintenance lifestyle near Wildwood shops, dining, and major roads. 1 year Choice Home Warranty included! Schedule your private showing TODAY—don’t miss the public open house THIS SUNDAY 1–3pm!

    Zillow last checked:

    Listing updated:

    Listing Provided by:

    Joe P McGettigan 314-304-0024,

    Wood Brothers Realty

    Bought with:

    Alejandra Stubblefield, 2018040314

    Keller Williams Realty St. Louis

    Source: MARIS,MLS#: 25025187MLS LogoOriginating MLS: St. Louis Association of REALTORS

    Facts & features

    Interior

    Bedrooms & bathrooms
    • Bedrooms: 2
    • Bathrooms: 2
    • Full bathrooms: 2
    • Main level bathrooms: 2
    • Main level bedrooms: 2
    Primary bedroom
    • Features: Floor Covering: Carpeting
    • Area: 195
    • Dimensions: 13 x 15
    Bedroom
    • Features: Floor Covering: Carpeting
    • Area: 120
    • Dimensions: 10 x 12
    Great room
    • Features: Floor Covering: Carpeting
    • Area: 391
    • Dimensions: 17 x 23
    Kitchen
    • Features: Floor Covering: Ceramic Tile
    • Area: 169
    • Dimensions: 13 x 13
    Heating
    • Forced Air, Natural Gas
    Cooling
    • Central Air, Electric
    Appliances
    • Included: Gas Water Heater, Dishwasher, Disposal, Dryer, Microwave, Electric Range, Electric Oven, Refrigerator, Washer
    • Laundry: Washer Hookup, In Unit
    Features
    • Dining/Living Room Combo, Open Floorplan, Vaulted Ceiling(s), Walk-In Closet(s), Breakfast Bar, Custom Cabinetry, Pantry, Double Vanity
    • Flooring: Carpet
    • Basement: None
    • Number of fireplaces: 1
    • Fireplace features: Wood Burning, Living Room
    Interior area
    • Total structure area: 1,248
    • Total interior livable area: 1,248 sqft
    • Finished area above ground: 1,248

    Property

    Parking
    • Total spaces: 2
    • Parking features: Attached, Garage, Covered
    • Attached garage spaces: 2
    Features
    • Levels: One
    • Patio & porch: Covered, Deck
    • Pool features: In Ground
    • Has view: Yes
    • View description: Water
    • Water view: Water
    Lot
    • Size: 3,746 sqft
    Details
    • Parcel number: 23U210581
    • Special conditions: Standard

    Construction

    Type & style
    • Home type: Condo
    • Architectural style: Traditional,Ranch/2 story,Other
    • Property subtype: Condominium
    • Attached to another structure: Yes
    Condition
    • Year built: 1987

    Utilities & green energy

    • Sewer: Public Sewer
    • Water: Public
    • Utilities for property: Underground Utilities

    Community & neighborhood

    Security
    • Security features: Smoke Detector(s)
    Community
    • Community features: Clubhouse, Fitness Center, Tennis Court(s), Trail(s), Street Lights
    Location
    • Region: Grover
    • Subdivision: Harbors At Lake Chesterfield Two

    HOA & financial

    HOA
    • HOA fee: $386 monthly
    • Amenities included: Association Management
    • Services included: Maintenance Grounds, Maintenance Parking/Roads, Sewer, Snow Removal, Trash, Water

    Other

    Other facts
    • Listing terms: Cash,Conventional
    • Ownership: Private

    Price history

    DateEventPrice
    7/31/2025Sold--
    Source: MARIS #25025187 Report a problem
    6/13/2025Pending sale$225,000$180/sqft
    Source: MARIS #25025187 Report a problem
    6/2/2025Price change$225,000-2%$180/sqft
    Source: MARIS #25025187 Report a problem
    5/15/2025Pending sale$229,500$184/sqft
    Source: MARIS #25025187 Report a problem
    5/7/2025Price change$229,500-2.3%$184/sqft
    Source: MARIS #25025187 Report a problem
    4/23/2025Listed for sale$235,000$188/sqft
    Source: MARIS #25025187 Report a problem
    7/8/2008Sold--
    Source: Public Record Report a problem

    Public tax history

    YearProperty taxesTax assessment
    2025$2,689 +5.8%$39,460 +7.9%
    2024$2,543 +0.1%$36,570
    2023$2,541 +13.3%$36,570 +22%
    2022$2,243 +0.7%$29,980
    2021$2,226 -6.4%$29,980 -1.8%
    2020$2,378 +8.8%$30,530
    2019$2,185 $30,530 +15.9%
    2018$2,185 $26,350
    2017$2,185 +2.4%$26,350 +17.1%
    2016$2,133 +12.6%$22,500
    2015$1,894 $22,500 -10.4%
    2014$1,894 -10.8%$25,100
    2013$2,122 $25,100 -2.1%
    2012-- $25,650
    2011-- $25,650 -9.2%
    2010$2,135 +5.7%$28,240
    2009$2,020 -13.7%$28,240 -15.7%
    2008$2,341 +16.9%$33,480
    2007$2,001 $33,480 +26.1%
    2006$2,001 -0.9%$26,540
    2005$2,020 $26,540 +18.9%
    2003-- $22,330 +7%
    2002$1,572 +9.4%$20,870
    2001$1,438 $20,870

    Find assessor info on the county website

    Neighborhood: 63040

    Nearby schools

    GreatSchools rating
    Schools provided by the listing agent
    • Elementary: Fairway Elem.
    • Middle: Wildwood Middle
    • High: Eureka Sr. High

    Source: MARIS. This data may not be complete. We recommend contacting the local school district to confirm school assignments for this home.

    Get a cash offer in 3 minutes
    Find out how much your home could sell for in as little as 3 minutes with a no-obligation cash offer.
    Estimated market value
    $232,800
    Get a cash offer in 3 minutes
    Find out how much your home could sell for in as little as 3 minutes with a no-obligation cash offer.
    Estimated market value
    $232,800