Step inside this extraordinary custom residence where luxury, comfort, and design converge. Located in a prime Needham location, this one-of-a-kind home features six spacious bedrooms, seven and a half designer baths, and expertly crafted living spaces throughout. From the unique archways to the sun-drenched open concept family room and gourmet chef’s kitchen, every inch reflects thoughtful planning and high-end finishes. Expansive entertaining areas, private retreats, and meticulous detailing create a seamless balance between sophistication and everyday livability. Whether you’re hosting a crowd or enjoying a quiet evening at home, this architectural masterpiece offers the perfect backdrop for modern living at its finest—just minutes from top schools, vibrant shops, and commuter routes. Enjoy lush outdoor spaces, a covered deck for summer gatherings, and the comfort of a home designed to grow with you for years to come.
Sold for $2,825,000
$2,825,000
208 Webster St, Needham, MA 02494
6beds
6,996sqft
Single Family Residence
Built in 2025
0.34 Acres Lot
$2,935,800 Zestimate®
$404/sqft
$3,315 Estimated rent
Home value
$2,935,800
$2.73M - $3.17M
$3,315/mo
Zestimate® history
Owner options
List your home for rent
$3,315/mo
Rent Zestimate®
Find your next renter with Zillow Rental Manager. Plus, with online applications, you can quickly screen prospective tenants – for free.
$3,315/mo
Rent Zestimate®
Refinance and save
$14,344/mo
Est. payment
Refinancing to a lower rate could help reduce your monthly payments and save thousands over the life of the loan.
$14,344/mo
Est. payment
Explore your selling options
Work with a Zillow partner agent
Leverage their expertise and Zillow's premium Showcase listings to get your home seen by more buyers.
Get startedList with your own agent
Get your home in front of millions of buyers by listing it on Zillow.
Learn how to do itSell it yourself
Take full control of how buyers see your home on Zillow by listing For Sale by Owner (FSBO).
List your homeWhat's special
Expertly crafted living spacesCovered deckUnique archwaysPrivate retreatsExpansive entertaining areasSix spacious bedroomsLush outdoor spaces
Zillow last checked:
Listing updated:
Listed by:
Commonwealth Living Group 617-866-9900,
Real Broker MA, LLC 855-450-0442
Bought with:
Mark Lesses Group
Coldwell Banker Realty - Lexington
Source: MLS PIN,MLS#: 73404944
Facts & features
Interior
Bedrooms & bathrooms
- Bedrooms: 6
- Bathrooms: 8
- Full bathrooms: 7
- 1/2 bathrooms: 1
Primary bedroom
- Features: Bathroom - Full, Cathedral Ceiling(s), Walk-In Closet(s), Closet/Cabinets - Custom Built, Flooring - Hardwood, Recessed Lighting
- Level: Second
- Area: 736
- Dimensions: 32 x 23
Bedroom 2
- Features: Bathroom - Full, Walk-In Closet(s), Closet/Cabinets - Custom Built, Flooring - Hardwood, Recessed Lighting
- Level: Second
- Area: 180
- Dimensions: 15 x 12
Bedroom 3
- Features: Bathroom - Full, Walk-In Closet(s), Closet/Cabinets - Custom Built, Flooring - Hardwood, Recessed Lighting
- Level: Second
- Area: 221
- Dimensions: 13 x 17
Bedroom 4
- Features: Bathroom - Full, Walk-In Closet(s), Closet/Cabinets - Custom Built, Flooring - Hardwood, Recessed Lighting
- Level: Second
- Area: 208
- Dimensions: 13 x 16
Bedroom 5
- Features: Bathroom - Full, Walk-In Closet(s), Closet/Cabinets - Custom Built, Flooring - Hardwood, Recessed Lighting
- Level: Third
- Area: 495
- Dimensions: 15 x 33
Primary bathroom
- Features: Yes
Bathroom 1
- Features: Bathroom - Full, Bathroom - Double Vanity/Sink, Bathroom - Tiled With Tub & Shower, Closet/Cabinets - Custom Built, Countertops - Stone/Granite/Solid, Recessed Lighting, Soaking Tub
- Level: Second
Bathroom 2
- Level: Second
Bathroom 3
- Level: Second
Dining room
- Features: Flooring - Hardwood, Balcony / Deck, Exterior Access, Recessed Lighting
- Level: First
- Area: 260
- Dimensions: 20 x 13
Family room
- Features: Closet/Cabinets - Custom Built, Flooring - Hardwood, Open Floorplan, Recessed Lighting, Tray Ceiling(s)
- Level: First
- Area: 418
- Dimensions: 19 x 22
Kitchen
- Features: Flooring - Hardwood, Pantry, Countertops - Stone/Granite/Solid, Kitchen Island, Open Floorplan, Recessed Lighting, Wine Chiller, Archway
- Level: First
- Area: 420
- Dimensions: 15 x 28
Living room
- Features: Flooring - Hardwood, Open Floorplan, Recessed Lighting, Tray Ceiling(s)
- Level: First
- Area: 572
- Dimensions: 22 x 26
Office
- Features: Bathroom - Full, Flooring - Hardwood, Recessed Lighting
- Level: First
- Area: 120
- Dimensions: 10 x 12
Heating
- Forced Air
Cooling
- Central Air
Appliances
- Included: Oven, Disposal, Microwave, Range, Refrigerator, Freezer
- Laundry: Flooring - Stone/Ceramic Tile, Stone/Granite/Solid Countertops, Upgraded Countertops, Cabinets - Upgraded, Electric Dryer Hookup, Recessed Lighting, Washer Hookup, Second Floor
Features
- Bathroom - Full, Recessed Lighting, Media Room, Office
- Flooring: Wood, Tile, Flooring - Hardwood
- Doors: Insulated Doors
- Windows: Insulated Windows
- Basement: Full,Finished
- Number of fireplaces: 1
- Fireplace features: Family Room
Interior area
- Total structure area: 6,996
- Total interior livable area: 6,996 sqft
- Finished area above ground: 5,296
- Finished area below ground: 1,700
Property
Parking
- Total spaces: 6
- Parking features: Attached, Paved Drive, Off Street, Paved
- Attached garage spaces: 2
- Uncovered spaces: 4
Features
- Patio & porch: Porch, Patio
- Exterior features: Porch, Patio
- Fencing: Fenced/Enclosed
Lot
- Size: 0.34 Acres
Details
- Parcel number: M:077.0 B:0039 L:0000.0,141796
- Zoning: SRB
Construction
Type & style
- Home type: SingleFamily
- Architectural style: Farmhouse
- Property subtype: Single Family Residence
Materials
- Frame
- Foundation: Concrete Perimeter
- Roof: Shingle
Condition
- Year built: 2025
Details
- Warranty included: Yes
Utilities & green energy
- Electric: 110 Volts
- Sewer: Public Sewer
- Water: Public
Community & HOA
Community
- Features: Public Transportation, Shopping, Park, Golf, Medical Facility, Highway Access
- Security: Security System
- Subdivision: Needham Heights
HOA
- Has HOA: No
Location
- Region: Needham
Financial & listing details
- Price per square foot: $404/sqft
- Tax assessed value: $631,500
- Annual tax amount: $7,906
- Date on market: 11/17/2025
- Listing terms: Seller W/Participate
Price history
| Date | Event | Price |
|---|---|---|
| 10/14/2025 | Sold | $2,825,000-1.7%$404/sqft |
Source: MLS PIN #73404944 Report a problem | ||
| 9/10/2025 | Contingent | $2,875,000$411/sqft |
Source: MLS PIN #73404944 Report a problem | ||
| 9/4/2025 | Price change | $2,875,000-4%$411/sqft |
Source: MLS PIN #73404944 Report a problem | ||
| 7/16/2025 | Listed for sale | $2,995,000+1397.5%$428/sqft |
Source: MLS PIN #73404944 Report a problem | ||
| 9/5/2022 | Listing removed | -- |
Source: Zillow Rental Manager Report a problem | ||
| 8/25/2022 | Listed for rent | $3,100+34.8% |
Source: Zillow Rental Manager Report a problem | ||
| 4/6/2017 | Listing removed | $2,300 |
Source: Zillow Rental Manager Report a problem | ||
| 4/5/2017 | Listed for rent | $2,300-4.2% |
Source: Zillow Rental Manager Report a problem | ||
| 9/13/2014 | Listing removed | $2,400 |
Source: Louise Condon Realty #71684296 Report a problem | ||
| 7/12/2014 | Price change | $2,400-4% |
Source: Louise Condon Realty #71684296 Report a problem | ||
| 5/20/2014 | Listed for rent | $2,500+13.6% |
Source: Louise Condon Realty #71684296 Report a problem | ||
| 9/2/2011 | Listing removed | $2,200 |
Source: Louise Condon Realty #71274504 Report a problem | ||
| 8/13/2011 | Price change | $2,200+4.8% |
Source: Louise Condon Realty #71274504 Report a problem | ||
| 7/14/2011 | Listed for rent | $2,100 |
Source: Louise Condon Realty #71260770 Report a problem | ||
| 8/20/1997 | Sold | $200,000$29/sqft |
Source: Public Record Report a problem | ||
Public tax history
| Year | Property taxes | Tax assessment |
|---|---|---|
| 2025 | $9,578 +21.1% | $903,600 +43.1% |
| 2024 | $7,906 -2.3% | $631,500 +1.8% |
| 2023 | $8,093 +7.4% | $620,600 +10.1% |
| 2022 | $7,537 +2.6% | $563,700 |
| 2021 | $7,345 +3.8% | $563,700 -0.5% |
| 2020 | $7,077 +8.5% | $566,600 +7.6% |
| 2019 | $6,522 +4.3% | $526,400 |
| 2018 | $6,254 +3.1% | $526,400 +3.2% |
| 2017 | $6,065 +2.7% | $510,100 -0.3% |
| 2016 | $5,904 | $511,600 |
Find assessor info on the county website
Neighborhood: 02494
Nearby homes
- $1,416,1005 bd2 ba1.8k sqft198 Webster St, Needham, MA 02494Off Market
- $1,082,0004 bd3 ba1.9k sqft207 Webster St, Needham, MA 02494Sold
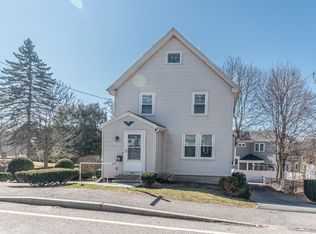
- $2,118,7005 bd4 ba3.8k sqft213 Webster St, Needham, MA 02494Off Market
- $---- bd-- ba-- sqft213 Webster St, Needham Heights, MA 02494Off Market
- $654,500-- bd-- ba-- sqft213 Webster St, Needham, MA 02494Off Market
- $1,760,0005 bd7 ba4.4k sqft12 Guild Rd #12, Needham Heights, MA 02494Sold
- $1,957,9003 bd2 ba1.8k sqft10 Guild Rd, Needham, MA 02494Off Market
- $1,770,0005 bd7 ba4.4k sqft10 Guild Rd #10, Needham Heights, MA 02494Sold
Nearby schools
GreatSchools rating
- 9/10John EliotGrades: K-5Distance: 0.5 mi
- 10/10Pollard Middle SchoolGrades: 7-8Distance: 1.7 mi
- 9/10Needham High SchoolGrades: 9-12Distance: 0.9 mi
Schools provided by the listing agent
- Elementary: Eliot
- Middle: Pollard
- High: Needham Hs
Source: MLS PIN. This data may not be complete. We recommend contacting the local school district to confirm school assignments for this home.
Get a cash offer in 3 minutes
Find out how much your home could sell for in as little as 3 minutes with a no-obligation cash offer.
Estimated market value
$2,935,800
Get a cash offer in 3 minutes
Find out how much your home could sell for in as little as 3 minutes with a no-obligation cash offer.
Estimated market value
$2,935,800
- Massachusetts
- Norfolk County
- Needham
- 02494
- 208 Webster St
