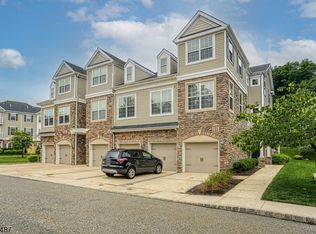
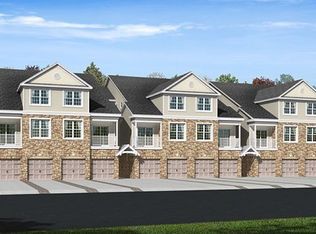
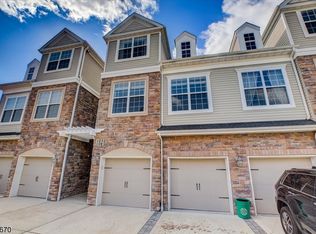
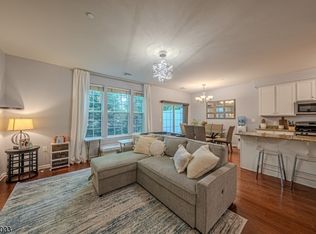
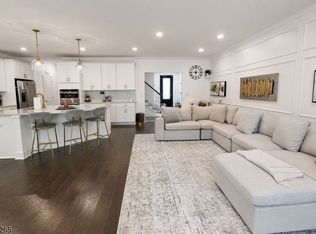
Priced to sell and packed with value, this beautifully maintained 3-bedroom, 2.5-bath Hampton Model townhome is truly move-in ready. Built in 2012, the home features an attached one-car garage and a stylishly updated kitchen with brand-new granite countertops, a new sink, and stainless steel appliances. The renovated main bath and updated powder room add to the home's appeal, while the laundry area offers a utility sink with granite countertop and a convenient adjoining storage room (not found in most units). The hot water heater is approximately three years old. Ideally located directly across from the playground with easy access to additional parking. Professionally cleaned carpets, well-maintained walls, and window coverings already in place make this a standout opportunity at a price designed to attract buyers.
Active
$627,500
208 Welsh Pl, Morris Plains Boro, NJ 07950
3beds
1,982sqft
Townhouse
Built in 2012
-- sqft lot
$627,000 Zestimate®
$317/sqft
$300/mo HOA
What's special
New sinkRenovated main bathWell-maintained wallsConvenient adjoining storage roomStylishly updated kitchenUpdated powder roomProfessionally cleaned carpets
- 9 days
- 774
- 29
Likely to sell faster than
Zillow last checked:
Listing updated:
Listed by:
Joana J. Bell 201-522-3882,
Coldwell Banker Realty
Source: GSMLS,MLS#: 4051748
Facts & features
Interior
Bedrooms & bathrooms
- Bedrooms: 3
- Bathrooms: 3
- Full bathrooms: 2
- 1/2 bathrooms: 1
Primary bedroom
- Description: Full Bath, Walk-In Closet
Bedroom 1
- Level: Second
- Area: 286
- Dimensions: 22 x 13
Bedroom 2
- Level: Second
- Area: 250
- Dimensions: 25 x 10
Bedroom 3
- Level: Second
- Area: 150
- Dimensions: 15 x 10
Primary bathroom
- Features: Stall Shower
Dining room
- Features: Dining L
- Level: First
- Area: 120
- Dimensions: 12 x 10
Kitchen
- Features: Breakfast Bar, Not Eat-In Kitchen
- Level: First
- Area: 132
- Dimensions: 12 x 11
Living room
- Level: First
- Area: 200
- Dimensions: 20 x 10
Heating
- 1 Unit, Forced Air, Natural Gas
Cooling
- 1 Unit, Ceiling Fan(s), Central Air
Appliances
- Included: Dishwasher, Dryer, Microwave, Range/Oven-Gas, Refrigerator, Washer
- Laundry: Laundry Room, Level 2
Features
- Storage Room, Foyer
- Flooring: Carpet, Tile, Wood
- Basement: None
- Has fireplace: No
- Common walls with other units/homes: 2+ Common Walls
Interior area
- Total structure area: 1,982
- Total interior livable area: 1,982 sqft
Property
Parking
- Total spaces: 1
- Parking features: 1 Car Width, Additional Parking, Concrete, Parking Lot-Shared
- Garage spaces: 1
Features
- Levels: Multi Floor Unit
Lot
- Dimensions: 1.42% COM EL
Details
- Parcel number: 2323001710000000390000C5208
Construction
Type & style
- Home type: Townhouse
- Property subtype: Townhouse
- Attached to another structure: Yes
Materials
- Stone, Vinyl Siding
- Roof: Asphalt Shingle
Condition
- Year built: 2012
Utilities & green energy
- Gas: Gas-Natural
- Sewer: Association
- Water: Association
- Utilities for property: Electricity Connected, Natural Gas Connected
Community & HOA
Community
- Features: Playground
- Subdivision: Coventry Park
HOA
- Has HOA: Yes
- Services included: Maintenance-Common Area, Maintenance Structure, Snow Removal, Trash
- HOA fee: $300 monthly
Location
- Region: Morris Plains
Financial & listing details
- Price per square foot: $317/sqft
- Tax assessed value: $356,800
- Annual tax amount: $9,091
- Date on market: 9/10/2026
- Exclusions: personal belongings
- Ownership type: Condominium
- Electric utility on property: Yes
Estimated market value
$627,000
$596,000 - $658,000
$3,866/mo
Price history
| Date | Event | Price |
|---|---|---|
| 9/10/2026 | Listed for sale | $627,500-1.7%$317/sqft |
Source:  GSMLS #4051748 Report a problem GSMLS #4051748 Report a problem | ||
| 8/26/2026 | Listing removed | $638,500$322/sqft |
Source: GSMLS #4044258 Report a problem | ||
| 8/17/2026 | Price change | $638,500-1.5%$322/sqft |
Source: GSMLS #4044258 Report a problem | ||
| 8/1/2026 | Listed for sale | $648,500$327/sqft |
Source: GSMLS #4044258 Report a problem | ||
Public tax history
Tax history is unavailable.
Monthly payment
Est. payment
Payment breakdown
Explore the cost of this home by adjusting the details. Changes won't be saved.Climate risks
Neighborhood: 07950
Nearby schools
Schools provided by the listing agent
- Elementary: Mt. Way
- Middle: Borough
- High: Morristown
Source: GSMLS. This data may not be complete. We recommend contacting the local school district to confirm school assignments for this home.
Similar homes
- $599,0002 bd4 ba1.7k sqft286 Summerhill Dr, Parsippany-Troy Hills Twp., NJ 07950For Sale
 MLS ID #4032664, Shiva Lakshmi Mahankali, 3sixty Realty Llc. GSMLS
 - $879,9993 bd4 ba2.4k sqft3 MYERS TERRACE, Morris Plains Boro, NJ 07950For Sale
 MLS ID #4046566, Elizabeth A. Quaicoe, Asante Realty Group Llc. GSMLS
 - $689,0002 bd3 ba2.3k sqft347 Winthrop Dr, Nutley Twp., NJ 07110For Sale
 MLS ID #4051738, Amy Pejman, Compass New Jersey Llc. GSMLS
 - $599,0003 bd3 ba2.2k sqft37 Woodmont Dr, Randolph Twp., NJ 07869For Sale
 MLS ID #4045730, Heather Bailey, Coldwell Banker Realty. GSMLS
 - $524,9002 bd3 ba1.3k sqft1092 Shadowlawn Dr, Green Brook, NJ 08812For Sale
 MLS ID #2704720R, PRIYANK TRIVEDI. All Jersey MLS
