Welcome to this elegant center hall brick Colonial, gracefully set in one of North Wilmington’s most coveted communities. Woodbrook is a picturesque neighborhood, admired for its tree-lined streets, quality-built homes, and warm sense of connection, with walkable access to the DuPont Country Club’s premier amenities, including golf, tennis, swimming, and fitness center. Blending timeless charm with modern updates, the home showcases a spacious living room with a wood-burning fireplace and a formal dining room off of the renovated kitchen. The kitchen features quartz countertops, a center island, stainless steel appliances, and gas cooking. A remodeled screened porch provides the perfect spot for morning coffee and sunset views. Designer touches throughout—including a custom mudroom/bar with quartz counters, refrigerator drawers, and glass shaker cabinetry, along with imported wallpaper, millwork, and refined lighting—add sophistication and style to the home. The upstairs hosts four bedrooms and two full baths, while the finished lower level includes a theatre system with a new BenQ 4K projector, billiards area, wet bar, office, renovated full bath, laundry room, and ample storage. Outdoors, a private patio oasis framed by mature landscaping overlooks peaceful woods, with additional highlights including a new hot water heater, updated electrical panel, state-of-the-art security system, fenced yard with driveway gate and turned two car garage, exterior lighting, and extensive landscaping. Conveniently located just minutes from Avenue North, Nemours Children’s Hospital, Alapocas Run State Park, I-95, shopping, dining, and schools.
Sold for $1,025,000
$1,025,000
208 Welwyn Rd, Wilmington, DE 19803
4beds
3,499sqft
Single Family Residence
Built in 1955
0.46 Acres Lot
$1,047,600 Zestimate®
$293/sqft
$3,937 Estimated rent
Home value
$1,047,600
$943,000 - $1.16M
$3,937/mo
Zestimate® history
Owner options
List your home for rent
$3,937/mo
Rent Zestimate®
Find your next renter with Zillow Rental Manager. Plus, with online applications, you can quickly screen prospective tenants – for free.
$3,937/mo
Rent Zestimate®
Refinance and save
$6,411/mo
Est. payment
Refinancing to a lower rate could help reduce your monthly payments and save thousands over the life of the loan.
$6,411/mo
Est. payment
Explore your selling options
Work with a Zillow partner agent
Leverage their expertise and Zillow's premium Showcase listings to get your home seen by more buyers.
Get startedList with your own agent
Get your home in front of millions of buyers by listing it on Zillow.
Learn how to do itSell it yourself
Take full control of how buyers see your home on Zillow by listing For Sale by Owner (FSBO).
List your homeWhat's special
Theatre systemQuality-built homesRenovated kitchenCenter islandTree-lined streetsMature landscapingPeaceful woods
Zillow last checked:
Listing updated:
Listed by:
Candice Centrella 302-521-9097,
Long & Foster Real Estate, Inc.
Bought with:
Cole Ciber, RS0037259
Compass
Source: Bright MLS,MLS#: DENC2087532
Facts & features
Interior
Bedrooms & bathrooms
- Bedrooms: 4
- Bathrooms: 4
- Full bathrooms: 3
- 1/2 bathrooms: 1
- Main level bathrooms: 1
Rooms
- Room types: Living Room, Dining Room, Primary Bedroom, Bedroom 2, Bedroom 3, Bedroom 4, Kitchen, Laundry, Storage Room, Media Room
Primary bedroom
- Features: Flooring - HardWood
- Level: Upper
- Dimensions: 22 X 16
Bedroom 2
- Features: Flooring - HardWood
- Level: Upper
- Dimensions: 14 X 12
Bedroom 3
- Features: Flooring - HardWood
- Level: Upper
- Dimensions: 14 X 12
Bedroom 4
- Features: Flooring - HardWood
- Level: Upper
Dining room
- Features: Chair Rail, Crown Molding, Flooring - HardWood
- Level: Main
- Dimensions: 14 X 13
Kitchen
- Features: Countertop(s) - Quartz, Crown Molding, Flooring - Ceramic Tile, Kitchen Island, Kitchen - Gas Cooking, Recessed Lighting, Pantry
- Level: Main
- Area: 182 Square Feet
- Dimensions: 14 X 13
Laundry
- Level: Lower
Living room
- Features: Chair Rail, Crown Molding, Fireplace - Wood Burning, Flooring - HardWood, Lighting - Wall sconces
- Level: Main
- Dimensions: 25 X 16
Media room
- Features: Flooring - Carpet, Lighting - Wall sconces, Recessed Lighting, Wet Bar
- Level: Lower
Mud room
- Features: Flooring - HardWood, Recessed Lighting, Countertop(s) - Quartz, Built-in Features
- Level: Main
Screened porch
- Features: Ceiling Fan(s)
- Level: Main
Storage room
- Level: Lower
Heating
- Forced Air, Natural Gas
Cooling
- Central Air, Electric
Appliances
- Included: Cooktop, Oven, Double Oven, Range, Dishwasher, Disposal, Microwave, Dryer, Refrigerator, Stainless Steel Appliance(s), Washer, Electric Water Heater
- Laundry: In Basement, Laundry Room, Mud Room
Features
- Ceiling Fan(s), Bathroom - Stall Shower, Bathroom - Tub Shower, Chair Railings, Crown Molding, Dining Area, Recessed Lighting, Upgraded Countertops, Bar, Wine Storage, 9'+ Ceilings
- Flooring: Wood, Ceramic Tile
- Windows: Replacement, Bay/Bow, Window Treatments
- Basement: Improved,Partially Finished,Sump Pump,Walk-Out Access,Windows
- Number of fireplaces: 1
- Fireplace features: Brick
Interior area
- Total structure area: 3,717
- Total interior livable area: 3,499 sqft
- Finished area above ground: 2,625
- Finished area below ground: 874
Property
Parking
- Total spaces: 7
- Parking features: Garage Door Opener, Garage Faces Side, Enclosed, Driveway, Attached, Off Street
- Attached garage spaces: 2
- Has uncovered spaces: Yes
Accessibility
- Accessibility features: None
Features
- Levels: Two
- Stories: 2
- Patio & porch: Porch, Screened, Patio, Screened Porch
- Exterior features: Sidewalks, Street Lights
- Pool features: None
- Fencing: Aluminum,Back Yard
- Has view: Yes
- View description: Garden, Trees/Woods
Lot
- Size: 0.46 Acres
- Dimensions: 87.60 x 251.29
Details
- Additional structures: Above Grade, Below Grade
- Parcel number: 06100.00043
- Zoning: NC15
- Special conditions: Standard
Construction
Type & style
- Home type: SingleFamily
- Architectural style: Colonial
- Property subtype: Single Family Residence
Materials
- Brick
- Foundation: Concrete Perimeter
- Roof: Pitched,Shingle
Condition
- New construction: No
- Year built: 1955
Utilities & green energy
- Electric: 200+ Amp Service, Circuit Breakers
- Sewer: Public Sewer
- Water: Public
- Utilities for property: Cable Available, Natural Gas Available, Cable
Community & HOA
Community
- Security: Monitored, Motion Detectors, Security System
- Subdivision: Woodbrook
HOA
- Has HOA: Yes
- Services included: Road Maintenance, Snow Removal
- HOA fee: $205 annually
- HOA name: WOODBROOK CIVIC ASSOCIATION
Location
- Region: Wilmington
Financial & listing details
- Price per square foot: $293/sqft
- Tax assessed value: $138,400
- Annual tax amount: $4,977
- Date on market: 9/11/2025
- Listing agreement: Exclusive Right To Sell
- Listing terms: Cash,Conventional
- Inclusions: All Appliances - Convey In As-is Condition, Mounted Tv's And Brackets, Theatre Equipment / Benq Projector, Pool Table, Fire Pit In Woods.
- Exclusions: Seller's Personal Property, 2nd Bedroom Venitian Chandelier, Seller Personalized Cabinet System In 2nd Bedroom, All Mirrors, Fireplace Insert And Equipment.
- Ownership: Fee Simple
Price history
| Date | Event | Price |
|---|---|---|
| 10/29/2025 | Sold | $1,025,000+3%$293/sqft |
Source:  Bright MLS #DENC2087532 Report a problem Bright MLS #DENC2087532 Report a problem | ||
| 9/29/2025 | Pending sale | $995,000$284/sqft |
Source: Bright MLS #DENC2087532 Report a problem | ||
| 9/15/2025 | Contingent | $995,000$284/sqft |
Source: Bright MLS #DENC2087532 Report a problem | ||
| 9/11/2025 | Listed for sale | $995,000+79.3%$284/sqft |
Source: Bright MLS #DENC2087532 Report a problem | ||
| 5/5/2017 | Sold | $555,000-0.9%$159/sqft |
Source: Agent Provided Report a problem | ||
| 3/10/2017 | Pending sale | $559,900$160/sqft |
Source: Weichert Realtors #6933449 Report a problem | ||
| 2/24/2017 | Listed for sale | $559,900$160/sqft |
Source: Weichert Realtors #6933449 Report a problem | ||
Public tax history
| Year | Property taxes | Tax assessment |
|---|---|---|
| 2025 | -- | $778,300 +462.4% |
| 2024 | $5,465 +8.7% | $138,400 |
| 2023 | $5,029 -1.2% | $138,400 |
| 2022 | $5,090 +0.1% | $138,400 |
| 2021 | $5,087 0% | $138,400 |
| 2020 | $5,088 +0.1% | $138,400 |
| 2019 | $5,080 +9.9% | $138,400 |
| 2017 | $4,624 +0.1% | $138,400 |
| 2016 | $4,618 | $138,400 |
| 2015 | $4,618 +8.6% | $138,400 |
| 2014 | $4,253 | $138,400 |
| 2013 | -- | $138,400 |
| 2012 | -- | $138,400 |
| 2011 | -- | $138,400 |
| 2010 | -- | $138,400 |
| 2009 | -- | $138,400 |
| 2008 | -- | $138,400 |
| 2007 | -- | $138,400 |
| 2006 | -- | $138,400 |
| 2005 | -- | $138,400 |
| 2004 | -- | $138,400 |
| 2003 | -- | $138,400 |
| 2002 | -- | $138,400 |
| 2001 | -- | $138,400 |
Find assessor info on the county website
Neighborhood: 19803
Nearby homes
- $873,3005 bd4 ba2.7k sqft210 Welwyn Rd, Wilmington, DE 19803Off Market
- $956,0004 bd3 ba3.9k sqft206 Welwyn Rd, Wilmington, DE 19803Off Market
- $886,2003 bd3 ba3k sqft207 Welwyn Rd, Wilmington, DE 19803Off Market
- $1,018,1504 bd4 ba3.9k sqft211 Welwyn Rd, Wilmington, DE 19803Sold
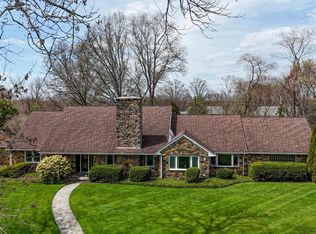
- $930,2004 bd3 ba2.7k sqft204 Welwyn Rd, Wilmington, DE 19803Off Market
- $777,6004 bd3 ba2.4k sqft212 Welwyn Rd, Wilmington, DE 19803Off Market
- $776,1004 bd2 ba2.5k sqft205 Welwyn Rd, Wilmington, DE 19803Off Market
- $775,9004 bd2 ba3.1k sqft214 Welwyn Rd, Wilmington, DE 19803Off Market
Nearby schools
GreatSchools rating
- 8/10Lombardy Elementary SchoolGrades: K-5Distance: 1 mi
- 5/10Springer Middle SchoolGrades: 6-8Distance: 1.6 mi
- 9/10Brandywine High SchoolGrades: 9-12Distance: 2 mi
Schools provided by the listing agent
- District: Brandywine
Source: Bright MLS. This data may not be complete. We recommend contacting the local school district to confirm school assignments for this home.
Get a cash offer in 3 minutes
Find out how much your home could sell for in as little as 3 minutes with a no-obligation cash offer.
Estimated market value
$1,047,600
Get a cash offer in 3 minutes
Find out how much your home could sell for in as little as 3 minutes with a no-obligation cash offer.
Estimated market value
$1,047,600
- Delaware
- New Castle County
- Wilmington
- 19803
- 208 Welwyn Rd
Nearby cities
Nearby neighborhoods
Nearby zip codes
Other Wilmington Topics
