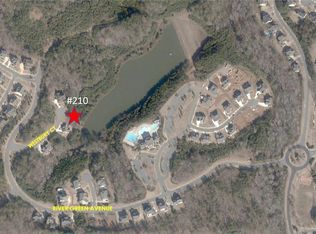
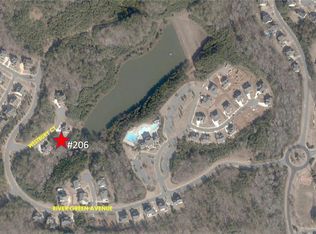
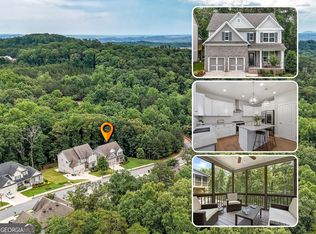
Immaculate, custom, one owner, Frank Betts home in the sought after River Green Subdivision! This home boast 4 bedrooms and 2 1/2 baths on the main levels with the master on main! The 2-story living room has hardwood floors, stacked stone fireplace with an open view to the kitchen! The large master suite has tray ceilings, hardwood floors and custom lighting, the master en-suite has tile flooring, solid wood custom painted cabinets, one of a kind lighting, double vanities, separate tub and shower! The large, gourmet, eat in kitchen has hardwood floors, over-sized island, solid wood cabinets, tile backsplash, under cabinet lighting, and stainless steel appliances! Separate dining room also has hardwood flooring, and a custom cedar ceiling! Secondary rooms upstairs include 3 bedrooms(one oversized), all have hardwood flooring, and there is also a full sized jack and jill bath with tile flooring and one of a kind lighting! Full finished basement provides an extra bedroom, gym, 1/2 bath, rec room with stained concrete flooring and barn doors! Plus additional space to frame as you like with room for an additional bedroom, living room, full bath, and kitchenette. There is a huge deck off the kitchen with amazing views of Legacy lake over looking the best level lot in the neighborhood with a retractable awning for those sunny days! Off of the basement level there is a large screened in porch as well! Then on the crawl space level there is an additional portico with a retractable video screen and roll down shades! The charm and serenity can't be beat in this beautiful home!
Active
Price cut: $49.9K (8/20)
$775,000
208 Westbury Ct, Canton, GA 30114
5beds
1,671sqft
Single Family Residence
Built in 2015
0.3 Acres Lot
$761,300 Zestimate®
$464/sqft
$100/mo HOA
What's special
Stacked stone fireplaceMaster on mainFull finished basementHardwood floorsOver-sized islandCustom lightingStainless steel appliances
- 317 days
- 341
- 18
Zillow last checked:
Listing updated:
Listed by:
Julia Hardison 770-335-6331,
Virtual Properties Realty.com
Source: GAMLS,MLS#: 10633675
Facts & features
Interior
Bedrooms & bathrooms
- Bedrooms: 5
- Bathrooms: 5
- Full bathrooms: 3
- 1/2 bathrooms: 2
- Main level bathrooms: 2
- Main level bedrooms: 1
Rooms
- Room types: Bonus Room, Exercise Room, Foyer, Game Room, Laundry
Kitchen
- Features: Breakfast Area, Breakfast Bar, Kitchen Island
Heating
- Electric
Cooling
- Ceiling Fan(s), Electric
Appliances
- Included: Dishwasher, Disposal, Electric Water Heater, Microwave, Refrigerator
- Laundry: Mud Room
Features
- Double Vanity, Master On Main Level, Tray Ceiling(s), Vaulted Ceiling(s), Walk-In Closet(s)
- Flooring: Hardwood, Tile
- Windows: Double Pane Windows
- Basement: Bath Finished,Crawl Space,Daylight,Exterior Entry,Full
- Attic: Pull Down Stairs
- Number of fireplaces: 1
- Fireplace features: Family Room, Gas Starter, Masonry
- Common walls with other units/homes: No Common Walls
Interior area
- Total structure area: 1,671
- Total interior livable area: 1,671 sqft
- Finished area above ground: 0
- Finished area below ground: 1,671
Property
Parking
- Total spaces: 2
- Parking features: Attached, Garage Door Opener, Kitchen Level
- Has attached garage: Yes
Features
- Levels: One and One Half
- Stories: 1
- Patio & porch: Deck, Patio, Porch, Screened
- Exterior features: Garden
- Has view: Yes
- View description: Lake
- Has water view: Yes
- Water view: Lake
- Waterfront features: Lake, No Dock Or Boathouse
- Body of water: Other
- Frontage type: Lakefront
Lot
- Size: 0.3 Acres
- Features: Cul-De-Sac, Level
- Residential vegetation: Grassed
Details
- Additional structures: Workshop
- Parcel number: 14N12J 066
- Special conditions: Agent Owned
Construction
Type & style
- Home type: SingleFamily
- Architectural style: Brick 3 Side,Craftsman
- Property subtype: Single Family Residence
Materials
- Stone
- Foundation: Slab
- Roof: Other
Condition
- Resale
- New construction: No
- Year built: 2015
Utilities & green energy
- Sewer: Public Sewer
- Water: Public
- Utilities for property: Cable Available, Electricity Available, High Speed Internet, Phone Available, Sewer Available, Water Available
Green energy
- Energy efficient items: Appliances
Community & HOA
Community
- Features: Clubhouse, Fitness Center, Lake, Park, Playground, Pool, Shared Dock, Sidewalks, Street Lights, Swim Team, Tennis Court(s), Walk To Schools
- Security: Carbon Monoxide Detector(s), Smoke Detector(s)
- Subdivision: River Green
HOA
- Has HOA: Yes
- Services included: Private Roads, Swimming, Tennis
- HOA fee: $1,200 annually
Location
- Region: Canton
Financial & listing details
- Price per square foot: $464/sqft
- Tax assessed value: $568,900
- Annual tax amount: $5,927
- Date on market: 10/28/2025
- Cumulative days on market: 317 days
- Listing agreement: Exclusive Right To Sell
- Listing terms: Cash,Conventional,FHA,VA Loan
- Electric utility on property: Yes
Estimated market value
$761,300
$723,000 - $799,000
$2,910/mo
Price history
| Date | Event | Price |
|---|---|---|
| 9/9/2026 | Listed for rent | $3,800$2/sqft |
Source: GAMLS #10829846 Report a problem | ||
| 9/8/2026 | Listing removed | $3,800$2/sqft |
Source: FMLS GA #7824777 Report a problem | ||
| 8/20/2026 | Listed for rent | $3,800$2/sqft |
Source: FMLS GA #7824777 Report a problem | ||
| 8/20/2026 | Price change | $775,000-6%$464/sqft |
Source:  FMLS GA #7672824 Report a problem FMLS GA #7672824 Report a problem | ||
| 4/20/2026 | Price change | $824,900-3%$494/sqft |
Source: FMLS GA #7672824 Report a problem | ||
| 2/23/2026 | Price change | $850,000-2.9%$509/sqft |
Source:  GAMLS #10633675 Report a problem GAMLS #10633675 Report a problem | ||
| 10/29/2025 | Listed for sale | $875,000+1844.4%$524/sqft |
Source: FMLS GA #7672824 Report a problem | ||
| 7/30/2014 | Sold | $45,000-18.2%$27/sqft |
Source: Public Record Report a problem | ||
| 7/18/2014 | Pending sale | $55,000$33/sqft |
Source: Keller Williams Realty Partners #5299708 Report a problem | ||
| 6/5/2014 | Listed for sale | $55,000+44.7%$33/sqft |
Source: Keller Williams Realty Partners #5299708 Report a problem | ||
| 10/24/2012 | Sold | $38,000$23/sqft |
Source: Public Record Report a problem | ||
Public tax history
| Year | Property taxes | Tax assessment |
|---|---|---|
| 2025 | $5,889 -0.8% | $227,560 -0.2% |
| 2024 | $5,939 +4% | $228,120 +4.5% |
| 2023 | $5,709 +18% | $218,360 +20.2% |
| 2022 | $4,837 +7.6% | $181,600 +16.4% |
| 2021 | $4,497 +10.9% | $155,960 +12.8% |
| 2020 | $4,056 +2.1% | $138,280 +2.4% |
| 2019 | $3,973 +2.5% | $135,000 -58.6% |
| 2018 | $3,876 +2% | $326,000 +3% |
| 2017 | $3,801 +24.1% | $316,400 +3.2% |
| 2016 | $3,063 +555.5% | $306,500 +581.1% |
| 2015 | $467 +34.3% | $45,000 +66.7% |
| 2014 | $348 +21.2% | $27,000 |
| 2013 | $287 -0.3% | $27,000 |
| 2012 | $288 +2.1% | $27,000 |
| 2011 | $282 +2.6% | $27,000 +150% |
| 2010 | $275 -9.3% | $10,800 -14.3% |
| 2009 | $303 -48.4% | $12,600 -49.6% |
| 2008 | $587 -0.1% | $25,000 |
| 2007 | $588 | $25,000 |
Find assessor info on the county website
Monthly payment
Est. payment
Payment breakdown
Explore the cost of this home by adjusting the details. Changes won't be saved.Climate risks
Neighborhood: 30114
Nearby schools
Schools provided by the listing agent
- Elementary: Knox
- Middle: Teasley
- High: Cherokee
Source: GAMLS. This data may not be complete. We recommend contacting the local school district to confirm school assignments for this home.
Similar homes
- $389,0003 bd3 ba2.2k sqft1049 Fieldstone Dr, Canton, GA 30114Active

 MLS ID #10780543, Stacy Ann Benson, Barn Owl Real Estate. GAMLS
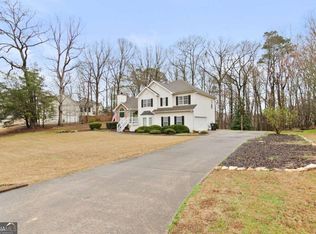
 - $400,0003 bd3 ba2.2k sqft308 Saddle Wood Dr, Canton, GA 30114Active
 MLS ID #10707257, Don Goodner, Atlanta Communities. GAMLS
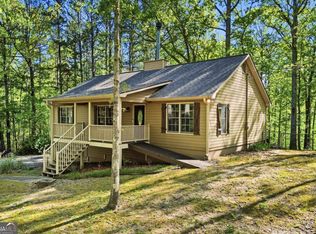
 - $675,0003 bd2 ba1.4k sqft4422 Fincher Rd, Canton, GA 30114Active
 MLS ID #10763641, Zack Bobo, ERA Sunrise Realty. GAMLS
 - $550,0004 bd3 ba2.4k sqft120 Longleaf Dr, Canton, GA 30114Active Under Contract
 MLS ID #10822438, Afton Conner, ERA Sunrise Realty. GAMLS
 - $415,0005 bd2 ba2.2k sqft402 Eileen Cir, Canton, GA 30114For Sale
 MLS ID #7787027, Kristin Schmidt, Orchard Brokerage LLC. FMLS GA
 - $620,0003 bd2 ba1.7k sqft403 N Stringer Rd, Canton, GA 30115ActiveMLS ID #10836607, Lauren S Loper, eXp Realty. GAMLS
- $698,7004 bd3 ba2.3k sqft409 McDaniel Pl, Canton, GA 30115ActiveMLS ID #10821765, Lisa Cochran, Atlanta Communities. GAMLS
- $471,0993 bd3 ba2.3k sqft125 Diamond Ridge Ave, Canton, GA 30114ActiveMLS ID #10783743, Wendy Hilton, RE/MAX Town & Country. GAMLS
- $420,0003 bd3 ba2.1k sqft103 Prominence Ct, Canton, GA 30114ActiveMLS ID #10710544, Patrice McLuhan, Atlanta Communities. GAMLS
- $469,9004 bd3 ba2k sqft253 Jefferson Ave, Canton, GA 30114ActiveMLS ID #10802342, Steve Manenti, Keller Williams Realty Consultants. GAMLS
- $449,0004 bd2 ba1.4k sqft367 Bradshaw Ln, Canton, GA 30115ActiveMLS ID #10764385, Tiffany Chastie, LOCAL Realty. GAMLS
- $720,0005 bd4 ba2.1k sqft3003 Maple Ln, Alpharetta, GA 30009For SaleMLS ID #7812228, Stephen Connor, DanaKay, LLC. FMLS GA
- $450,0004 bd3 ba1.9k sqft299 Wells Cir, Canton, GA 30114ActiveMLS ID #10802956, Ken Brant, Keller Williams Realty Partners. GAMLS
- $620,0003 bd2 ba1.9k sqft935 Pine Cir, Woodstock, GA 30189ActiveMLS ID #10824362, Rhonda Duffy, Duffy Realty. GAMLS
- $529,9002 bd2 ba1.6k sqft1621 Saddlegate Dr, Canton, GA 30114ActiveMLS ID #10808688, Lois E Petteys, Virtual Properties Realty.com. GAMLS
- $430,0003 bd2 ba1.7k sqft930 Dry Pond Ln, Canton, GA 30114ActiveMLS ID #10774604, Zack Bobo, ERA Sunrise Realty. GAMLS
- $545,0004 bd3 ba2.3k sqft218 Orchard Trl, Canton, GA 30115ActiveMLS ID #10722642, Beatriz Alvarez, BHHS Georgia Properties. GAMLS
- $420,0004 bd3 ba1.6k sqft645 Morgan Springs Ct, Canton, GA 30115Active Under ContractMLS ID #10804580, Stephanie K. Robinson, ERA Sunrise Realty. GAMLS
- $700,0004 bd3 ba2.4k sqft180 Wills Ln, Alpharetta, GA 30009ActiveMLS ID #10815300, Jennifer Cloud, Compass. GAMLS
- $399,0003 bd2 ba1.6k sqft129 Greatwood Dr, White, GA 30184ActiveMLS ID #10835647, Dorothy Wilson, Relate Realty. GAMLS
