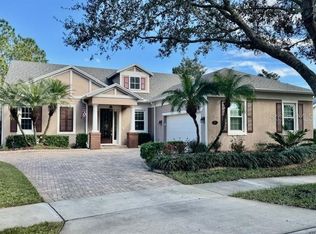
Truly a one-of-a-kind home located in Victoria Gardens 55+ neighborhood! Custom ISSA Homes Savannah floorplan offering 5 BD 4 BA plus office, IN-LAW suite and media room. Private ¼ acre conservation homesite in a PICTURESQUE cul-de-sac. Ideal 2 family household or someone who has a live-in care taker and rooms for your guests. Master suite and a 19' x 13' guest room w/ full bath are on 1st floor. In-Law suite and a spacious media room are located upstairs. Attention to detail sets this home apart from others. GOURMET KITCHEN features staggered Cherry wood cabinets w/ under cabinet lighting, GE Monogram appliances: 5-burner GAS COOKTOP in center island w/ downdraft ventilation to exterior, DOUBLE CONVECTION wall ovens, Microwave, Refrigerator and Dishwasher. All cabinets have PULL-OUT SHELVING and pantry shelving FOLDS OUT. QUARTZ & SILESTONE COUNTERTOPS are thru out kitchen. Ceramic tile floors are in all main living areas downstairs except dining room and office that have wood flooring and 5" baseboards. CROWN MOLDING, COFFER CEILING, RECESSED LIGHTING and CENTRAL VAC! There are 4 a/c systems throughout this home so you can accommodate your family's personal desires. TANKLESS gas water heater! Several built-in Cherry wood entertainment wall units are in home. Relax on the 32'x 24' screen enclosed covered patio overlooking the scenic conservation area in total privacy. The 24'x 24' OVERSIZED GARAGE provides you room for extra storage. Victoria Garden residents have access to their own Private Clubhouse.
This property is not currently displayed as for sale or rent on Zillow. This may be different from what's on other websites or public sources.