Skip main navigation
Sold for $290,000
  • $290,000

    208 Westminister Road, Savannah, GA 31419

    3beds
    1,821sqft
    Single Family Residence
    Built in 1979
    0.34 Acres Lot
    $290,000 Zestimate®
    $159/sqft
    $1,900 Estimated rent

    Home value

    $290,000

    $276,000 - $305,000

    $1,900/mo

    Zestimate® history
    Loading
    Loading...

    Owner options

    List your home for rent

    $1,900/mo

    Rent Zestimate®

    Find your next renter with Zillow Rental Manager. Plus, with online applications, you can quickly screen prospective tenants – for free.

    Learn more

    $1,900/mo

    Rent Zestimate®

    Refinance and save

    $1,946/mo

    Est. payment

    Refinancing to a lower rate could help reduce your monthly payments and save thousands over the life of the loan.

    See today's rates

    $1,946/mo

    Est. payment

    Explore your selling options

    Work with a Zillow partner agent

    Leverage their expertise and Zillow's premium Showcase listings to get your home seen by more buyers.

    Get started

    List with your own agent

    Get your home in front of millions of buyers by listing it on Zillow.

    Learn how to do it

    Sell it yourself

    Take full control of how buyers see your home on Zillow by listing For Sale by Owner (FSBO).

    List your home

    What's special

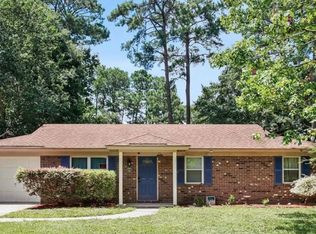
    Brick ranchVersatile converted garageExposed wood beamsSleek black appliancesSoaring vaulted ceilingsThree generously sized bedrooms
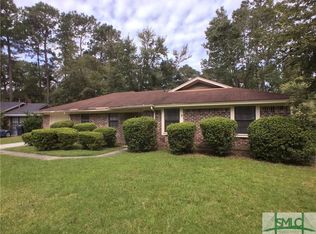
    Step into charm, comfort, and effortless living in this delightful brick ranch. From the moment you arrive, this home invites you in with warmth and character, offering the perfect blend of charm and functional space. At a modest budget & DIY cosmetic tweak, new light fixtures and paint you can achieve a wonderful transformation to each room (see the enhanced photos of each room as example). Inside, you’ll find three generously sized bedrooms and two full bathrooms, along with a versatile, converted garage that easily transforms into a den, home office, bonus room—or even a fourth bedroom. The spacious living areas are designed for both relaxation and entertaining, highlighted by a stunning family / dining room featuring soaring vaulted ceilings, exposed wood beams, and a floor-to-ceiling stone front gas fireplace that serves as the heart of the home. The kitchen offers a welcoming, efficient layout with sleek black appliances and updated LVP flooring (installed April 2026). No carpeting ! LVP flooring extending throughout the home for a seamless, modern feel. Step outside and discover your own private retreat. A sunroom with a wash sink provides the perfect spot to unwind, while the fenced backyard—with rear gate access—offers privacy and flexibility. Enjoy grilling on the open patio, then relax under the beautifully appointed gazebo, fully furnished and ideal for peaceful evenings and entertaining with family and friends. Garden enthusiasts will appreciate the fully equipped greenhouse with power and lighting, while an additional outdoor shed ensures plenty of storage space. This home also brings peace of mind with major updates already completed: roof (2016), HVAC (2020), and water heater (2025). NO CITY TAXES and NO FLOOD insurance required make this property an exceptional value. Enjoy access to pools, a clubhouse, tennis courts, and a playground. Convenient to Hwy 17, I-95, I-16 and the Truman Pkwy. Schedule you tour???????????????????????????????????????? today!

    Zillow last checked:

    Listing updated:

    Listed by:

    Noel Daoud 912-596-4909,

    Re/Max Savannah

    Bought with:

    Linda B. King, 153755

    Keller Williams Coastal Area P

    Source: Hive MLS,MLS#: SA353716MLS LogoOriginating MLS: Savannah Multi-List Corporation

    Facts & features

    Interior

    Bedrooms & bathrooms
    • Bedrooms: 3
    • Bathrooms: 2
    • Full bathrooms: 2
    • Main level bathrooms: 2
    • Main level bedrooms: 3
    Primary bedroom
    • Features: Walk-In Closet(s)
    • Level: Main
    • Dimensions: 0 x 0
    Bedroom 2
    • Level: Main
    • Dimensions: 0 x 0
    Bedroom 3
    • Level: Main
    • Dimensions: 0 x 0
    Bathroom 2
    • Level: Main
    • Dimensions: 0 x 0
    Den
    • Level: Main
    • Dimensions: 0 x 0
    Family room
    • Features: Fireplace
    • Level: Main
    • Dimensions: 0 x 0
    Kitchen
    • Level: Main
    • Dimensions: 0 x 0
    Living room
    • Level: Main
    • Dimensions: 0 x 0
    Heating
    • Forced Air, Natural Gas
    Cooling
    • Central Air, Electric
    Appliances
    • Included: Dishwasher, Freezer, Gas Water Heater, Oven, Range, Range Hood, Self Cleaning Oven, Refrigerator, Water Purifier
    • Laundry: Washer Hookup, Dryer Hookup, Laundry Room
    Features
    • Breakfast Area, Galley Kitchen, Main Level Primary, Primary Suite, Pantry, Pull Down Attic Stairs, Skylights, Tub Shower, Vanity
    • Windows: Skylight(s)
    • Basement: None
    • Attic: Pull Down Stairs
    • Number of fireplaces: 1
    • Fireplace features: Family Room, Gas, Other
    Interior area
    • Total interior livable area: 1,821 sqft

    Property

    Features
    • Stories: 1
    • Patio & porch: Porch, Patio, Screened
    • Pool features: Community
    • Fencing: Wood,Yard Fenced
    • Has view: Yes
    • View description: Panoramic
    Lot
    • Size: 0.34 Acres
    • Features: Garden, Interior Lot
    Details
    • Additional structures: Greenhouse, Gazebo, Shed(s)
    • Parcel number: 10993B01004
    • Zoning: PUDC
    • Special conditions: Standard

    Construction

    Type & style
    • Home type: SingleFamily
    • Architectural style: Ranch,Traditional
    • Property subtype: Single Family Residence
    Materials
    • Brick
    • Foundation: Brick/Mortar, Slab
    Condition
    • New construction: No
    • Year built: 1979

    Utilities & green energy

    • Sewer: Public Sewer
    • Water: Public
    • Utilities for property: Cable Available, Underground Utilities

    Community & HOA

    Community
    • Features: Clubhouse, Pool, Fitness Center, Playground, Tennis Court(s)
    • Subdivision: Village Green Sub
    HOA
    • Has HOA: Yes
    • HOA fee: $42 monthly
    • HOA name: Georgetown CSA
    • HOA phone: 912-285-2861
    Location
    • Region: Savannah

    Financial & listing details

    • Price per square foot: $159/sqft
    • Tax assessed value: $174,500
    • Annual tax amount: $1,563
    • Date on market: 4/15/2026
    • Cumulative days on market: 159 days
    • Listing agreement: Exclusive Right To Sell
    • Listing terms: Cash,Conventional,1031 Exchange,FHA,VA Loan
    • Inclusions: Refrigerator, Water Treatment
    • Ownership type: Homeowner/Owner
    • Road surface type: Paved

    Price history

    DateEventPrice
    9/21/2026Sold$290,000+3.6%$159/sqft
    Source: Hive MLS #SA353716 Report a problem
    8/24/2026Contingent$279,999$154/sqft
    Source: Hive MLS #SA353716 Report a problem
    7/17/2026Price change$279,999-1.8%$154/sqft
    Source: Hive MLS #SA353716 Report a problem
    6/16/2026Listed for sale$285,000$157/sqft
    Source: Hive MLS #SA353716 Report a problem
    5/29/2026Contingent$285,000$157/sqft
    Source: Hive MLS #SA353716 Report a problem
    5/6/2026Price change$285,000-1%$157/sqft
    Source: Hive MLS #SA353716 Report a problem
    4/15/2026Listed for sale$287,900+238.7%$158/sqft
    Source: Hive MLS #SA353716 Report a problem
    10/19/2015Listing removed$1,200$1/sqft
    Source: Mia Madison Properties LLC Report a problem
    7/3/2015Listed for rent$1,200$1/sqft
    Source: Mia Madison Properties LLC Report a problem
    8/15/2014Listing removed$1,200$1/sqft
    Source: Mia Madison Properties Report a problem
    7/31/2014Listed for rent$1,200$1/sqft
    Source: Mia Madison Properties LLC Report a problem
    6/3/2014Sold$85,000+4.7%$47/sqft
    Source: Hive MLS #SA119718 Report a problem
    2/23/2014Listed for sale$81,200$45/sqft
    Source: Seaport Real Estate Group #119718 Report a problem

    Public tax history

    YearProperty taxesTax assessment
    2025$1,563 +8.2%$69,800 -2.5%
    2024$1,445 +76.8%$71,560 +25.3%
    2023$818 -40.5%$57,120 +8.3%
    2022$1,374 -18.5%$52,760 +19.5%
    2021$1,687 -10.1%$44,160 -8.9%
    2020$1,877 -0.3%$48,480
    2019$1,883 +87.7%$48,480 +0.7%
    2018$1,003 -46.5%$48,120 +20.1%
    2017$1,873 +38.8%$40,080 -1.1%
    2016$1,350 +1.8%$40,520 +19.2%
    2015$1,325 -41.7%$34,000 -24%
    2014$2,272 $44,720 -0.1%
    2013-- $44,760 -13.3%
    2012-- $51,600 +0.4%
    2011-- $51,400 -12.6%
    2010-- $58,840 -3.2%
    2009-- $60,800 -5.3%
    2008-- $64,200
    2007-- $64,200 +6.6%
    2006-- $60,200 +16.2%
    2005-- $51,800 +17.7%
    2003-- $44,000 +2.3%
    2002-- $43,000 +13.2%
    2001-- $38,000
    Find assessor info on the county website

    Neighborhood: Georgetown

    Nearby schools

    GreatSchools rating
    Sell for more on Zillow
    Get a Zillow Showcase℠ listing at no additional cost and you could sell for .
    $290,000
    2% more
    +$5,800
    With Zillow Showcase(estimated)
    $295,800
    Sell for more on Zillow
    Get a Zillow Showcase℠ listing at no additional cost and you could sell for .
    $290,000
    2% more
    +$5,800
    With Zillow Showcase(estimated)
    $295,800