Skip main navigation
Pending
  • $279,500

    208 Weston St, Valparaiso, IN 46385

    3beds
    1,758sqft
    : 
    $1,772/mo
    Get pre-qualified
    Single Family Residence
    Built in 1928
    6,534 Square Feet Lot
    $280,700 Zestimate®
    $159/sqft
    $-- HOA

    What's special

    Classic vintage clawfoot tubLarge in-ground swimming poolBeautiful original hardwood floors
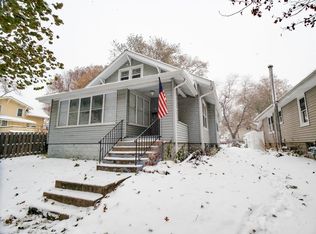
    Welcome home to this charming 3-bedroom, 1.5-bath home nestled in the heart of downtown Valparaiso! Full of character and timeless appeal, this home features beautiful original hardwood floors and a classic vintage clawfoot tub that perfectly blends historic charm with modern comfort. The kitchen is equipped with stainless steel appliances and offers plenty of room for cooking and gathering. Upstairs, the finished attic provides a versatile bonus space--ideal for a home office, playroom, or cozy retreat. Outside, you'll find an attached one-car garage offering additional storage and convenience. The backyard is your own private oasis, complete with a large in-ground swimming pool featuring a brand-new liner installed in 2025--perfect for relaxing or entertaining all summer long. Located just minutes from Valparaiso's vibrant downtown, you'll enjoy easy access to restaurants, shops, parks, and community events while coming home to a property filled with warmth, character, and endless possibilities. Don't miss your opportunity to own this charming home in one of Valparaiso's most desirable locations!
    36 days
    74
    0

    Likely to sell faster than

    Zillow last checked:

    Listing updated:

    Listed by:

    Christa Mullen,

    Listing Leaders 219-462-5478

    Source: NIRA as distributed by MLS GRID,MLS#: 842841MLS Logo

      Facts & features

      Interior

      Bedrooms & bathrooms
      • Bedrooms: 3
      • Bathrooms: 2
      • Full bathrooms: 1
      • 1/2 bathrooms: 1
      Rooms
      • Room types: Bedroom 2, Primary Bedroom, Living Room, Loft, Kitchen, Family Room, Dining Room, Bedroom 3
      Primary bedroom
      • Level: Main
      • Area: 121
      • Dimensions: 11.0 x 11.0
      Bedroom 2
      • Level: Main
      • Area: 99
      • Dimensions: 9.0 x 11.0
      Bedroom 3
      • Level: Basement
      • Area: 96
      • Dimensions: 8.0 x 12.0
      Dining room
      • Level: Main
      • Area: 132
      • Dimensions: 11.0 x 12.0
      Family room
      • Description: Basement Living Room
      • Level: Basement
      • Area: 168
      • Dimensions: 14.0 x 12.0
      Kitchen
      • Level: Main
      • Area: 110
      • Dimensions: 10.0 x 11.0
      Living room
      • Level: Main
      • Area: 144
      • Dimensions: 12.0 x 12.0
      Loft
      • Description: Finished Attic space
      • Level: Upper
      • Area: 294
      • Dimensions: 21.0 x 14.0
      Heating
      • Forced Air
      Appliances
      • Included: Disposal, Refrigerator, Dishwasher
      • Laundry: Lower Level
      Features
      • Ceiling Fan(s)
      • Basement: Bath/Stubbed,Storage Space,Partially Finished
      • Number of fireplaces: 1
      • Fireplace features: Basement, Wood Burning
      Interior area
      • Total structure area: 1,758
      • Total interior livable area: 1,758 sqft
      • Finished area above ground: 1,230

      Property

      Parking
      • Total spaces: 1
      • Parking features: Attached, Garage Faces Side, Driveway, Alley Access, Off Street
      • Attached garage spaces: 1
      • Has uncovered spaces: Yes
      Features
      • Levels: One and One Half
      • Patio & porch: Enclosed, Patio, Front Porch
      • Exterior features: Private Yard, Rain Gutters
      • Pool features: In Ground
      • Fencing: Fenced
      • Has view: Yes
      • View description: Neighborhood
      Lot
      • Size: 6,534 Square Feet
      • Features: Back Yard, Front Yard
      Details
      • Parcel number: 640923428004000004
      • Special conditions: None

      Construction

      Type & style
      • Home type: SingleFamily
      • Property subtype: Single Family Residence
      Condition
      • New construction: No
      • Year built: 1928

      Utilities & green energy

      • Electric: 100 Amp Service
      • Sewer: Public Sewer
      • Water: Public
      • Utilities for property: Cable Available, Water Connected, Water Available, Electricity Connected, Cable Connected

      Community & HOA

      Community
      • Security: Carbon Monoxide Detector(s), Smoke Detector(s)
      • Subdivision: Campbells Sub
      HOA
      • Has HOA: No
      Location
      • Region: Valparaiso

      Financial & listing details

      • Price per square foot: $159/sqft
      • Tax assessed value: $231,400
      • Annual tax amount: $2,592
      • Date on market: 7/24/2026
      • Listing agreement: Exclusive Right To Sell
      • Listing terms: Cash,Conventional

        Estimated market value

        $280,700

        $267,000 - $295,000

        $2,213/mo

        Price history

        DateEventPrice
        7/28/2026Pending sale$279,500$159/sqft
        Source: NIRA as distributed by MLS GRID #842841 Report a problem
        7/24/2026Listed for sale$279,500+69.4%$159/sqft
        Source: NIRA as distributed by MLS GRID #842841 Report a problem
        6/3/2020Sold$165,000+37.5%$94/sqft
        Source: NIRA as distributed by MLS GRID #473867 Report a problem
        5/31/2002Sold$120,000$68/sqft
        Source: NIRA as distributed by MLS GRID #61712 Report a problem

        Public tax history

        YearProperty taxesTax assessment
        2025$2,592 +3.6%$222,000 -4.1%
        2024$2,502 -9.9%$231,400 +5.1%
        2023$2,778 +20.2%$220,200 -2.7%
        2022$2,311 +11.7%$226,400 +24.6%
        2021$2,069 +13.2%$181,700 +10.5%
        2020$1,828 +23%$164,400 +11.2%
        2019$1,486 +11.1%$147,800 +15.8%
        2018$1,338 $127,600 +5.1%
        2017$1,338 +20.9%$121,400 +9.1%
        2016$1,107 -8.4%$111,300 +11.2%
        2014$1,209 +55%$100,100 +5%
        2013$781 +0.5%$95,300 -0.6%
        2012$777 +4.9%$95,900 +4.5%
        2011$740 +11.2%$91,800 +1.3%
        2010$666 -48.5%$90,600 -37.8%
        2009$1,293 $145,600 +68.5%
        2006-- $86,400 +4.2%
        2005-- $82,900
        Find assessor info on the county website

        Monthly payment

        Est. payment

        Payment breakdown

        Explore the cost of this home by adjusting the details. Changes won't be saved.
        All calculations are estimates and provided by Zillow, Inc. for informational purposes only. Actual amounts may vary.
        HOA fees may include property taxes on listings classified as Co-Ops. Contact the listing agent and/or owner for fee details.
        See how much you could borrow to make a competitive offer.

        Climate risks

        Neighborhood: 46385

        Getting around

        76 / 100
        Very Walkable
        22 / 100
        Minimal Transit

        Nearby schools

        GreatSchools rating
        Schools provided by the listing agent
        • Middle: Benjamin Franklin Middle School

        Source: NIRA as distributed by MLS GRID. This data may not be complete. We recommend contacting the local school district to confirm school assignments for this home.

        A local agent can set up tours, give advice and negotiate with sellers.

        A local lender can help you make sure your offer is ready when you are.

        Browse local experts