Skip main navigation
Sold for $130,000
  • $130,000

    208 Whetstone Mills #208, Killingly, CT 06241

    1beds
    600sqft
    Condominium, Apartment
    Built in 1900
    -- sqft lot
    $136,600 Zestimate®
    $217/sqft
    $1,479 Estimated rent

    Home value

    $136,600

    $111,000 - $169,000

    $1,479/mo

    Zestimate® history
    Loading
    Loading...

    Owner options

    List your home for rent

    $1,479/mo

    Rent Zestimate®

    Find your next renter with Zillow Rental Manager. Plus, with online applications, you can quickly screen prospective tenants – for free.

    Learn more

    $1,479/mo

    Rent Zestimate®

    Refinance and save

    $953/mo

    Est. payment

    Refinancing to a lower rate could help reduce your monthly payments and save thousands over the life of the loan.

    See today's rates

    $953/mo

    Est. payment

    Explore your selling options

    Work with a Zillow partner agent

    Leverage their expertise and Zillow's premium Showcase listings to get your home seen by more buyers.

    Get started

    List with your own agent

    Get your home in front of millions of buyers by listing it on Zillow.

    Learn how to do it

    Sell it yourself

    Take full control of how buyers see your home on Zillow by listing For Sale by Owner (FSBO).

    List your home

    What's special

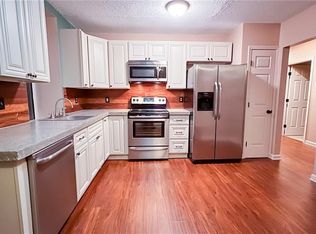
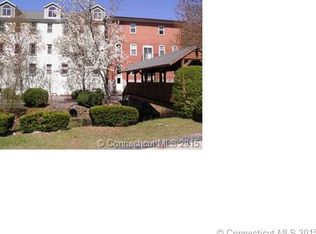
    Discover this inviting 1-bedroom, 1-bath condo at 208 Whetstone Mills, located on the second floor with convenient access by both stairs and elevator. On-site laundry adds to the practicality, making this home an easy choice for comfortable living. Nestled in a quiet corner of Killingly, this condo is surrounded by nature with a grassy yard, gazebo, and waterfall feature. Residents can also enjoy fishing in the nearby pond and river or simply relax outdoors in the peaceful setting. A designated parking spot and ample visitor parking are included, along with a prime location just minutes from downtown shopping, the Rhode Island border, and quick access to I-395 for an easy commute. Whether you're looking for a serene place to settle down or a smart investment, this property is a fantastic choice.

    Zillow last checked:

    Listing updated:

    Listed by:

    Kayla Morin (860)420-6817,

    First Choice Realty 860-779-7460

    Bought with:

    Kayla Morin, RES.0827137

    First Choice Realty

    Source: Smart MLS,MLS#: 24120600MLS Logo

    Facts & features

    Interior

    Bedrooms & bathrooms
    • Bedrooms: 1
    • Bathrooms: 1
    • Full bathrooms: 1
    Primary bedroom
    • Level: Main
    Dining room
    • Level: Main
    Living room
    • Features: Combination Liv/Din Rm
    • Level: Main
    Heating
    • Baseboard, Electric
    Cooling
    • Central Air
    Appliances
    • Included: Oven/Range, Refrigerator, Dishwasher, Electric Water Heater, Water Heater
    • Laundry: Coin Op Laundry, Common Area, Lower Level
    Features
    • Basement: Partial,Shared Basement,Storage Space
    • Attic: None
    • Has fireplace: No
    Interior area
    • Total structure area: 600
    • Total interior livable area: 600 sqft
    • Finished area above ground: 600

    Property

    Parking
    • Total spaces: 1
    • Parking features: None, Paved, Parking Lot, Assigned
    Features
    • Stories: 1
    • Patio & porch: Covered, Patio
    • Has view: Yes
    • View description: Water
    • Has water view: Yes
    • Water view: Water
    Lot
    • Features: Few Trees, In Flood Zone
    Details
    • Additional structures: Gazebo
    • Parcel number: 1692618
    • Zoning: LD

    Construction

    Type & style
    • Home type: Condo
    • Architectural style: Apartment
    • Property subtype: Condominium, Apartment
    • Attached to another structure: Yes
    Materials
    • Stucco
    Condition
    • New construction: No
    • Year built: 1900

    Utilities & green energy

    • Sewer: Public Sewer
    • Water: Public

    Community & HOA

    Community
    • Features: Basketball Court, Golf, Health Club, Park, Playground, Shopping/Mall, Stables/Riding, Tennis Court(s)
    • Subdivision: East Killingly
    HOA
    • Has HOA: Yes
    • Amenities included: Elevator(s), Management
    • Services included: Maintenance Grounds, Trash, Snow Removal
    • HOA fee: $220 monthly
    Location
    • Region: Dayville

    Financial & listing details

    • Price per square foot: $217/sqft
    • Tax assessed value: $56,130
    • Annual tax amount: $1,311
    • Date on market: 8/22/2025

    Price history

    DateEventPrice
    11/7/2025Sold$130,000+4%$217/sqft
    Source: Smart MLS #24120600 Report a problem
    11/7/2025Pending sale$125,000$208/sqft
    Source: Smart MLS #24120600 Report a problem
    9/29/2025Listed for sale$125,000$208/sqft
    Source: Smart MLS #24120600 Report a problem
    8/26/2025Pending sale$125,000$208/sqft
    Source: Smart MLS #24120600 Report a problem
    8/22/2025Listed for sale$125,000$208/sqft
    Source: Smart MLS #24120600 Report a problem

    Public tax history

    Tax history is unavailable.

    Neighborhood: 06241

    Nearby schools

    GreatSchools rating
    Get pre-qualified for a loan
    At Zillow Home Loans, we can pre-qualify you in as little as 5 minutes with no impact to your credit score.

    An equal housing lender. NMLS #10287.

    Sell for more on Zillow
    Get a Zillow Showcase℠ listing at no additional cost and you could sell for .
    $136,600
    2% more
    +$2,732
    With Zillow Showcase(estimated)
    $139,332