Brand new and nearing completion in the sought-after waterfront community of Pelican Reef, with wonderful amenities including a community pier, pool, tennis courts, fitness center & clubhouse , the spacious ''Armstrong'' plan built by local builder Stevens Fine Homes offer 5 bedrooms, 3.5 baths, designer-curated finishes, a guest suite, a spacious screened porch and is situated on a desirable corner homesite! A large foyer with shaker-style wainscoting & crown molding greets your guests, while a convenient mudroom off the garage is the perfect spot to stow bags, sports gear, school great & the like. The spacious kitchen boasts 42'' soft-close, Homecrest cabinetry with ''alpine'' upper cabinets and ''iceberg'' on the lower cabinets and oversized island. Under-cabinet and pendant lighting makes for a bright space, and the ''cosmos carrara'' quartz countertops and herringbone tile backsplash create a statement-making kitchen. Frigidaire Gallery stainless steel appliances & a walk-in pantry add excellent function. The large living room boasts a propane gas fireplace, and the bright dining room, also with wainscoting & crown molding lends access to the peaceful screened porch. Upstairs, the primary suite offers a separate sitting area and an attached bath with a walk-in tile shower, separate soaking tub, water closet and large walk-in closet. A secondary suite with a private attached bath offers the perfect guest space or room for an older child. Three additional bedrooms, one of which makes a wonderful media room, a third full bath with double vanity and the laundry room, also with cabinetry & shelving for extra storage, complete the second floor. A finished two-car garage offers an additional storage closet. This gorgeous home is situated on a durable raised stem wall foundation with fiber cement siding. Boasting designer finishes like shaker trim details throughout the home, quartz countertops in kitchen & all full baths, luxury vinyl plank or tile flooring throughout the downstairs, tile flooring in all full baths, the laundry and mudroom & more! This home is estimated to reach completion in early September, 2026. Please note that some photos shown are of a previously built, similar home and are for representative purposes. Construction completion is an estimate and is subject to change.
Sold for $724,600
$724,600
208 Whimbrel Way, Hampstead, NC 28443
5beds
2,985sqft
Single Family Residence
Built in 2026
0.51 Acres Lot
$723,200 Zestimate®
$243/sqft
$3,123 Estimated rent
Home value
$723,200
$687,000 - $759,000
$3,123/mo
Zestimate® history
Owner options
List your home for rent
$3,123/mo
Rent Zestimate®
Find your next renter with Zillow Rental Manager. Plus, with online applications, you can quickly screen prospective tenants – for free.
$3,123/mo
Rent Zestimate®
Refinance and save
$5,926/mo
Est. payment
Refinancing to a lower rate could help reduce your monthly payments and save thousands over the life of the loan.
$5,926/mo
Est. payment
Explore your selling options
Work with a Zillow partner agent
Leverage their expertise and Zillow's premium Showcase listings to get your home seen by more buyers.
Get startedList with your own agent
Get your home in front of millions of buyers by listing it on Zillow.
Learn how to do itSell it yourself
Take full control of how buyers see your home on Zillow by listing For Sale by Owner (FSBO).
List your homeWhat's special
Designer-curated finishesCommunity pierDesirable corner homesiteFiber cement sidingSpacious kitchenOversized islandSpacious screened porch
Zillow last checked:
Listing updated:
Listed by:
Stevens Fine Homes Team 910-431-0085,
Coldwell Banker Sea Coast Advantage,
Jenna Parker 910-431-0085,
Coldwell Banker Sea Coast Advantage
Bought with:
Aimee & Co.
REAL Broker LLC
Source: Hive MLS,MLS#: 100591322 Originating MLS: Cape Fear Realtors MLS, Inc.
Originating MLS: Cape Fear Realtors MLS, Inc.Facts & features
Interior
Bedrooms & bathrooms
- Bedrooms: 5
- Bathrooms: 4
- Full bathrooms: 3
- 1/2 bathrooms: 1
Rooms
- Room types: Master Bedroom, Other, Bedroom 2, Bedroom 3, Bedroom 4, Bedroom 5, Dining Room, Living Room
Primary bedroom
- Level: Second
- Dimensions: 14.1 x 18.6
Bedroom 2
- Level: Second
- Dimensions: 11.9 x 12
Bedroom 3
- Level: Second
- Dimensions: 11.5 x 12.33
Bedroom 4
- Level: Second
- Dimensions: 11.33 x 10
Bedroom 5
- Level: Second
- Dimensions: 14 x 18
Dining room
- Level: First
- Dimensions: 14 x 18
Kitchen
- Level: First
- Dimensions: 18 x 13
Living room
- Level: First
- Dimensions: 17.5 x 23
Other
- Description: Mudroom
- Level: First
- Dimensions: 11 x 6
Other
- Description: Primary Suite Sitting Room
- Level: Second
- Dimensions: 8 x 11
Heating
- Electric, Heat Pump
Cooling
- Central Air
Appliances
- Included: Electric Oven, Built-In Microwave, Self Cleaning Oven, Dishwasher, Convection Oven, ENERGY STAR Qualified Appliances, Electric Range
- Laundry: Laundry Room
Features
- Tray Ceiling(s), High Ceilings, Entrance Foyer, Mud Room, Solid Surface, Kitchen Island, Ceiling Fan(s), Pantry, Walk-in Shower, Gas Log
- Flooring: LVT/LVP, Carpet, Ceramic Tile
- Windows: Thermal Windows
- Basement: None
- Attic: Access Only
- Number of fireplaces: 1
- Fireplace features: Gas Log
Interior area
- Total structure area: 2,985
- Total interior livable area: 2,985 sqft
Property
Parking
- Total spaces: 2
- Parking features: Garage Faces Side, Attached, Concrete, Garage Door Opener, Paved, Garage
- Attached garage spaces: 2
Features
- Levels: Two
- Patio & porch: Patio, Screened, Front Porch, Rear Porch
- Exterior features: Irrigation System, DP50 Windows
- Fencing: None
- View description: None
- Frontage type: See Remarks
Lot
- Size: 0.51 Acres
- Features: Corner Lot
Details
- Parcel number: 42154270560000
- Zoning: PD
- Special conditions: Standard
Construction
Type & style
- Home type: SingleFamily
- Property subtype: Single Family Residence
Materials
- Fiber Cement, Wood Frame
- Foundation: Raised, See Remarks
- Roof: Architectural Shingle
Condition
- New Construction,Under Construction
- New construction: Yes
- Year built: 2026
Details
- Warranty included: Yes
Utilities & green energy
- Sewer: Septic Tank
- Water: Well
- Utilities for property: Other
Green energy
- Energy efficient items: Lighting, Thermostat
Community & HOA
Community
- Security: Smoke Detector(s)
- Subdivision: Pelican Reef
HOA
- Has HOA: Yes
- Amenities included: Waterfront Community, Comm Garden, Pool, Fitness Center, Gated, Maintenance Common Areas, Maintenance Roads, Management, Tennis Court(s), See Remarks
- HOA fee: $1,281 annually
- HOA name: Pelican Reef HOA
- HOA phone: 910-509-7276
Location
- Region: Hampstead
Financial & listing details
- Price per square foot: $243/sqft
- Date on market: 7/24/2026
- Cumulative days on market: 46 days
- Listing agreement: Exclusive Right To Sell
- Listing terms: Cash,Conventional,USDA Loan,VA Loan
- Road surface type: Paved
Price history
| Date | Event | Price |
|---|---|---|
| 9/30/2026 | Sold | $724,600$243/sqft |
Source:  Hive MLS #100591322 Report a problem Hive MLS #100591322 Report a problem | ||
| 9/7/2026 | Pending sale | $724,600$243/sqft |
Source: Hive MLS #100591322 Report a problem | ||
| 7/24/2026 | Listed for sale | $724,600$243/sqft |
Source: Hive MLS #100591322 Report a problem | ||
Public tax history
Tax history is unavailable.
Neighborhood: 28443
Nearby homes
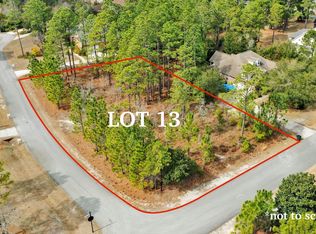
- $145,0000.51 acresLOT 13 Whimbrell Way, Hampstead, NC 28443Sold
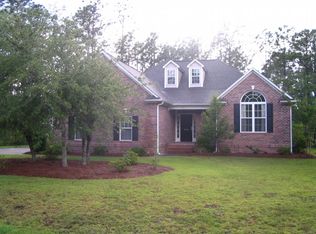
- $145,0000.51 acres206 Whimbrell Way, Hampstead, NC 28443Sold
- $591,6004 bd3 ba2.2k sqft204 Whimbrel Way, Hampstead, NC 28443Off Market
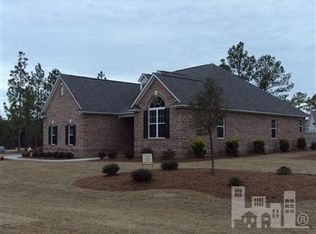
- $651,2004 bd3 ba2k sqft204 Whimbrell Way, Hampstead, NC 28443Off Market
- $--0.46 acresLot 29 Whimbrel, Hampstead, NC 28443Off Market
- $663,3004 bd4 ba2.7k sqft104 Dunlin Ct, Hampstead, NC 28443Off Market
- $1,5303,920 sqftWhimbrel Way, Hampstead, NC 28443Off Market
- $652,7004 bd3 ba3.3k sqft103 Dunlin Ct, Hampstead, NC 28443Off Market
Nearby schools
GreatSchools rating
- 7/10Surf City ElementaryGrades: PK-5Distance: 3.4 mi
- 9/10Surf City MiddleGrades: 6-8Distance: 3.4 mi
- 8/10Topsail High SchoolGrades: 9-12Distance: 4.3 mi
Schools provided by the listing agent
- Elementary: Surf City
- Middle: Surf City
- High: Topsail
Source: Hive MLS. This data may not be complete. We recommend contacting the local school district to confirm school assignments for this home.
Get a cash offer in 3 minutes
Find out how much your home could sell for in as little as 3 minutes with a no-obligation cash offer.
Estimated market value
$723,200
Get a cash offer in 3 minutes
Find out how much your home could sell for in as little as 3 minutes with a no-obligation cash offer.
Estimated market value
$723,200
- North Carolina
- Pender County
- Hampstead
- 28443
- 208 Whimbrel Way
