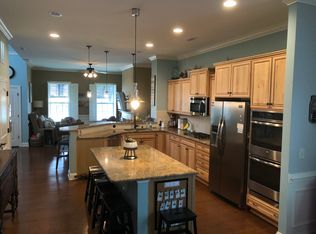
Stunning Charleston-Style End Unit Townhome in Sought-After 12 Oaks. This light-filled duplex townhome offers an exceptional open floor plan, enhanced by new LVP flooring on the main level and elegant finishes throughout. The designer kitchen serves as the heart of the home, featuring granite countertops, a large center island, stainless steel LG appliances with hood, tile backsplash, and cabinetry with crown molding and soft-close features. The spacious family room is accented by custom built-ins and a cozy gas fireplace, while the oversized dining area is surrounded by windows and detailed with crown molding and wainscoting; perfect for entertaining. A private first-floor office with double French doors provides an ideal space for working from home or flexible use. Upstairs, the oversized owner's suite offers a true retreat with a tray ceiling, sitting area, and private balcony. The spa-like bath includes a double granite vanity, garden tub, tiled shower, and a custom walk-in closet. A versatile loft, two generously sized secondary bedrooms, a full bath, and a well-appointed laundry room with cabinets and utility sink complete the second floor. Enjoy year-round outdoor living on the screened porch with EZ Breeze windows, overlooking a fenced stamped concrete patio, perfect for relaxing Carolina evenings. HOA dues include landscaping, allowing for easy, low-maintenance living. Living in 12 Oaks means more than just a home, it's a lifestyle. From this prime location, enjoy the convenience of a short walk to the clubhouse, pool, and community amenities, or hop on your golf cart for quick access to multiple pools, tennis courts, playgrounds, and the award-winning golf course (membership available). With a vibrant calendar of events and a strong sense of community, 12 Oaks offers an unmatched living experience. Conveniently located near Holly Springs Towne Center, parks, greenways, and downtown Holly Springs, with easy access to NC-540 for seamless commuting throughout the Triangle.
Sold for $562,500
$562,500
208 Whisk Fern Way, Holly Springs, NC 27540
3beds
2,469sqft
Townhouse, Residential
Built in 2013
3,484 Square Feet Lot
$558,500 Zestimate®
$228/sqft
$2,413 Estimated rent
Home value
$558,500
$531,000 - $586,000
$2,413/mo
Zestimate® history
Owner options
List your home for rent
$2,413/mo
Rent Zestimate®
Find your next renter with Zillow Rental Manager. Plus, with online applications, you can quickly screen prospective tenants – for free.
$2,413/mo
Rent Zestimate®
Refinance and save
$3,657/mo
Est. payment
Refinancing to a lower rate could help reduce your monthly payments and save thousands over the life of the loan.
$3,657/mo
Est. payment
Explore your selling options
Work with a Zillow partner agent
Leverage their expertise and Zillow's premium Showcase listings to get your home seen by more buyers.
Get startedList with your own agent
Get your home in front of millions of buyers by listing it on Zillow.
Learn how to do itSell it yourself
Take full control of how buyers see your home on Zillow by listing For Sale by Owner (FSBO).
List your homeWhat's special
Zillow last checked:
Listing updated:
Listed by:
Benjamin Passwaters 919-608-4226,
Compass -- Cary
Bought with:
Brianna Dimino, 324873
Insight Real Estate
Source: Doorify MLS,MLS#: 10158341
Facts & features
Interior
Bedrooms & bathrooms
- Bedrooms: 3
- Bathrooms: 3
- Full bathrooms: 2
- 1/2 bathrooms: 1
Heating
- Heat Pump
Cooling
- Central Air
Appliances
- Included: Dishwasher, Dryer, Gas Cooktop, Microwave, Oven, Range Hood, Refrigerator, Stainless Steel Appliance(s), Tankless Water Heater, Washer
- Laundry: Laundry Room
Features
- Bookcases, Ceiling Fan(s), Crown Molding, Double Vanity, Eat-in Kitchen, Entrance Foyer, Granite Counters, Kitchen Island, Open Floorplan, Recessed Lighting, Separate Shower, Smooth Ceilings, Soaking Tub, Tray Ceiling(s), Walk-In Closet(s), Walk-In Shower, Water Closet
- Flooring: Carpet, Vinyl, Tile
- Number of fireplaces: 1
- Fireplace features: Family Room, Gas
- Common walls with other units/homes: 1 Common Wall
Interior area
- Total structure area: 2,469
- Total interior livable area: 2,469 sqft
- Finished area above ground: 2,469
- Finished area below ground: 0
Property
Parking
- Total spaces: 2
- Parking features: Attached, Driveway, Garage, Garage Faces Rear
- Attached garage spaces: 2
Features
- Levels: Two
- Stories: 2
- Patio & porch: Screened, Side Porch
- Exterior features: Balcony, Fenced Yard, Private Yard
- Pool features: Community
- Fencing: Back Yard, Fenced
- Has view: Yes
Lot
- Size: 3,484 Square Feet
- Features: Front Yard, Landscaped
Details
- Parcel number: 063902585380000 0417081
- Zoning: PUD
- Special conditions: Standard
Construction
Type & style
- Home type: Townhouse
- Architectural style: Charleston, Traditional, Transitional
- Property subtype: Townhouse, Residential
- Attached to another structure: Yes
Materials
- Fiber Cement
- Foundation: Slab
- Roof: Shingle
Condition
- New construction: No
- Year built: 2013
Utilities & green energy
- Sewer: Public Sewer
- Water: Public
Community & HOA
Community
- Features: Clubhouse, Fitness Center, Golf, Playground, Pool, Tennis Court(s)
- Subdivision: 12 Oaks
HOA
- Has HOA: Yes
- Amenities included: Clubhouse, Fitness Center, Golf Course, Landscaping, Maintenance Grounds, Playground, Pool, Recreation Facilities, Tennis Court(s)
- Services included: Maintenance Grounds, Pest Control
- HOA fee: $252 semi-annually
- Additional fee info: Second HOA Fee $210 Monthly
Location
- Region: Holly Springs
Financial & listing details
- Price per square foot: $228/sqft
- Tax assessed value: $470,778
- Annual tax amount: $4,071
- Date on market: 4/9/2026
Price history
| Date | Event | Price |
|---|---|---|
| 5/11/2026 | Sold | $562,500+0.4%$228/sqft |
Source:  Doorify MLS #10158341 Report a problem Doorify MLS #10158341 Report a problem | ||
| 4/13/2026 | Pending sale | $560,000$227/sqft |
Source: Doorify MLS #10158341 Report a problem | ||
| 4/9/2026 | Listed for sale | $560,000+3.7%$227/sqft |
Source: Doorify MLS #10158341 Report a problem | ||
| 4/23/2024 | Sold | $540,000+0.7%$219/sqft |
Source: Doorify MLS #10018702 Report a problem | ||
| 3/26/2024 | Pending sale | $536,000$217/sqft |
Source: Doorify MLS #10018702 Report a problem | ||
| 3/22/2024 | Listed for sale | $536,000+48.9%$217/sqft |
Source: Doorify MLS #10018702 Report a problem | ||
| 12/21/2020 | Sold | $360,000+0%$146/sqft |
Source: Doorify MLS #2343549 Report a problem | ||
| 11/15/2020 | Pending sale | $359,900$146/sqft |
Source: Keller Williams Legacy #2343549 Report a problem | ||
| 10/28/2020 | Price change | $359,900-1.4%$146/sqft |
Source: Keller Williams Legacy #2343549 Report a problem | ||
| 9/18/2020 | Listed for sale | $365,000+6.1%$148/sqft |
Source: Keller Williams Legacy #2343549 Report a problem | ||
| 12/5/2018 | Sold | $344,000-1.7%$139/sqft |
Source: Public Record Report a problem | ||
| 12/3/2018 | Pending sale | $349,998$142/sqft |
Source: Coldwell Banker Howard Perry and Walston #2216203 Report a problem | ||
| 11/14/2018 | Price change | $349,9980%$142/sqft |
Source: Coldwell Banker Howard Perry and Walston #2216203 Report a problem | ||
| 10/17/2018 | Price change | $349,999-1.4%$142/sqft |
Source: Coldwell Banker Howard Perry and Walston #2216203 Report a problem | ||
| 9/25/2018 | Listed for sale | $355,000+14.7%$144/sqft |
Source: Coldwell Banker Howard Perry and Walston #2216203 Report a problem | ||
| 3/10/2016 | Sold | $309,500$125/sqft |
Source: Public Record Report a problem | ||
| 11/3/2015 | Price change | $309,500-1.4%$125/sqft |
Source: Owner #24049952 Report a problem | ||
| 9/2/2015 | Price change | $313,900-0.9%$127/sqft |
Source: Keller Williams - Durham #2024195 Report a problem | ||
| 8/12/2015 | Listed for sale | $316,900+16.5%$128/sqft |
Source: Keller Williams - Durham #2024195 Report a problem | ||
| 11/27/2013 | Sold | $272,000$110/sqft |
Source: Public Record Report a problem | ||
Public tax history
| Year | Property taxes | Tax assessment |
|---|---|---|
| 2025 | $4,072 +0.4% | $470,778 |
| 2024 | $4,055 +29.8% | $470,778 +41.4% |
| 2023 | $3,124 +3.6% | $332,823 |
| 2022 | $3,017 -11.8% | $332,823 |
| 2021 | $3,420 | $332,823 |
| 2020 | $3,420 -0.3% | $332,823 +17.4% |
| 2019 | $3,431 | $283,468 |
| 2018 | -- | $283,468 |
| 2017 | $2,989 +1.4% | $283,468 |
| 2016 | $2,948 +2.3% | $283,468 +3.9% |
| 2015 | $2,883 +3.6% | $272,826 +396% |
| 2014 | $2,784 | $55,000 |
Find assessor info on the county website
Neighborhood: Twelve Oaks
Nearby homes
- $520,6004 bd3 ba2.5k sqft212 Whisk Fern Way, Holly Springs, NC 27540Off Market

- $573,5003 bd3 ba2.5k sqft204 Whisk Fern Way, Holly Springs, NC 27540Off Market
- $493,7003 bd3 ba2.4k sqft220 Whisk Fern Way, Holly Springs, NC 27540Off Market

- $569,7004 bd3 ba2.5k sqft104 Broyles Ct, Holly Springs, NC 27540Off Market
- $525,6003 bd3 ba2.5k sqft224 Whisk Fern Way, Holly Springs, NC 27540Off Market
- $485,0003 bd3 ba2.2k sqft213 Whisk Fern Way, Holly Springs, NC 27540Sold
- $578,9004 bd4 ba2.5k sqft108 Broyles Ct, Holly Springs, NC 27540Off Market
- $526,4003 bd3 ba2.5k sqft228 Whisk Fern Way, Holly Springs, NC 27540Off Market
Nearby schools
GreatSchools rating
- 10/10Oakview ElementaryGrades: PK-5Distance: 0.9 mi
- 10/10Apex Friendship MiddleGrades: 6-8Distance: 2.7 mi
- 9/10Apex Friendship HighGrades: 9-12Distance: 2.9 mi
Schools provided by the listing agent
- Elementary: Wake - Oakview
- Middle: Wake - Apex Friendship
- High: Wake - Felton Grove
Source: Doorify MLS. This data may not be complete. We recommend contacting the local school district to confirm school assignments for this home.
Get a cash offer in 3 minutes
Find out how much your home could sell for in as little as 3 minutes with a no-obligation cash offer.
Estimated market value
$558,500
Get a cash offer in 3 minutes
Find out how much your home could sell for in as little as 3 minutes with a no-obligation cash offer.
Estimated market value
$558,500
- North Carolina
- Wake County
- Holly Springs
- 27540
- Twelve Oaks
- 208 Whisk Fern Way
Nearby cities
Nearby neighborhoods
Nearby zip codes
Other Holly Springs Topics
