Spacious ranch located in Hudson's beautiful Prairieview Subdivision where pride of ownership is abundant. Tailored for seamless main level living, this open concept design has everything you need. Welcoming foyer transitions into the spacious living rm w/ cathedral ceiling & gas fireplace. Large eat-in kitchen w/ island offering casual seating, additional table space, stainless appliances (all remain), walk-in pantry, & slider to deck overlooking vinyl fenced yard. Laundry rm & 1/2 bath conveniently located at garage entry. A peaceful primary suite is tucked away from main living areas & includes trey ceiling, lg walk-in closet, & private bath w/ double vanity, corner whirlpool tub, & walk-in shower. Bedrooms 2 & 3 are also located on the main level & next to a full hall bath. HUGE basement w/ endless possibilities includes lookout windows, 4th bedroom, & bath rough-in. Heated 3 car attached garage (26' x 30') with workbench. Enjoy the benefits of small town living while remaining just minutes from everything Bloomington/Normal has to offer & Unit 5 schools.
Pending
$325,000
208 Whitetail Ln, Hudson, IL 61748
4beds
3,848sqft
Single Family Residence
Built in 2007
0.28 Acres Lot
$-- Zestimate®
$84/sqft
$-- HOA
What's special
Gas fireplaceVinyl fenced yardFull hall bathWalk-in pantryOpen concept designWelcoming foyerStainless appliances
- 40 days
- 64
- 1
Zillow last checked:
Listing updated:
Listed by:
Amanda Kinsella, GRI 309-212-2276,
BHHS Central Illinois, REALTORS
Source: MRED as distributed by MLS GRID,MLS#: 12728743
Facts & features
Interior
Bedrooms & bathrooms
- Bedrooms: 4
- Bathrooms: 3
- Full bathrooms: 2
- 1/2 bathrooms: 1
Rooms
- Room types: Foyer
Primary bedroom
- Features: Flooring (Carpet), Bathroom (Full)
- Level: Main
- Area: 210 Square Feet
- Dimensions: 15X14
Bedroom 2
- Features: Flooring (Carpet)
- Level: Main
- Area: 132 Square Feet
- Dimensions: 12X11
Bedroom 3
- Features: Flooring (Carpet)
- Level: Main
- Area: 143 Square Feet
- Dimensions: 13X11
Bedroom 4
- Features: Flooring (Carpet)
- Level: Basement
- Area: 176 Square Feet
- Dimensions: 16X11
Foyer
- Features: Flooring (Wood Laminate)
- Level: Main
- Area: 49 Square Feet
- Dimensions: 7X7
Kitchen
- Features: Flooring (Wood Laminate)
- Level: Main
- Area: 320 Square Feet
- Dimensions: 16X20
Laundry
- Features: Flooring (Wood Laminate)
- Level: Main
- Area: 42 Square Feet
- Dimensions: 7X6
Living room
- Features: Flooring (Carpet)
- Level: Main
- Area: 360 Square Feet
- Dimensions: 20X18
Heating
- Natural Gas
Cooling
- Central Air
Appliances
- Included: Range, Microwave, Dishwasher, Refrigerator
- Laundry: Main Level
Features
- Vaulted Ceiling(s), Cathedral Ceiling(s), 1st Floor Bedroom, 1st Floor Full Bath, Walk-In Closet(s), Open Floorplan, Pantry
- Flooring: Laminate
- Basement: Partially Finished,Bath/Stubbed,Egress Window,Partial Exposure,Full
- Number of fireplaces: 1
- Fireplace features: Living Room
Interior area
- Total structure area: 3,848
- Total interior livable area: 3,848 sqft
- Finished area below ground: 176
Property
Parking
- Total spaces: 3
- Parking features: Concrete, Garage Door Opener, Yes, Garage Owned, Attached, Garage
- Attached garage spaces: 3
- Has uncovered spaces: Yes
Accessibility
- Accessibility features: No Disability Access
Features
- Stories: 1
- Fencing: Fenced
Lot
- Size: 0.28 Acres
- Dimensions: 140 x 86
- Features: Mature Trees
Details
- Parcel number: 0728407009
- Special conditions: None
Construction
Type & style
- Home type: SingleFamily
- Architectural style: Ranch
- Property subtype: Single Family Residence
Materials
- Vinyl Siding, Brick
Condition
- New construction: No
- Year built: 2007
Utilities & green energy
- Sewer: Septic Tank
- Water: Public
Community & HOA
Community
- Subdivision: Prairieview
HOA
- Services included: None
Location
- Region: Hudson
Financial & listing details
- Price per square foot: $84/sqft
- Tax assessed value: $335,064
- Annual tax amount: $7,655
- Date on market: 8/10/2026
- Ownership: Fee Simple
Estimated market value
Not available
Estimated sales range
Not available
Not available
Price history
| Date | Event | Price |
|---|---|---|
| 8/12/2026 | Pending sale | $325,000$84/sqft |
Source:  MRED as distributed by MLS GRID #12728743 Report a problem MRED as distributed by MLS GRID #12728743 Report a problem | ||
| 8/10/2026 | Listed for sale | $325,000+44.4%$84/sqft |
Source: MRED as distributed by MLS GRID #12728743 Report a problem | ||
| 9/24/2018 | Sold | $225,000-2.1%$58/sqft |
Source: MRED as distributed by MLS GRID #10245380 Report a problem | ||
| 8/2/2018 | Price change | $229,900-3%$60/sqft |
Source: RE/MAX Rising #2182877 Report a problem | ||
| 7/13/2018 | Listed for sale | $236,900+540.3%$62/sqft |
Source: RE/MAX Rising #2182877 Report a problem | ||
| 9/21/2006 | Sold | $37,000$10/sqft |
Source: Public Record Report a problem | ||
Public tax history
| Year | Property taxes | Tax assessment |
|---|---|---|
| 2025 | $7,655 +2.9% | $111,688 +7.8% |
| 2024 | $7,442 +8.9% | $103,597 +11.2% |
| 2023 | $6,833 +3.2% | $93,121 +5.6% |
| 2022 | $6,622 +3% | $88,200 +3.9% |
| 2021 | $6,429 | $84,889 +2% |
| 2020 | -- | $83,257 +2.7% |
| 2019 | -- | $81,092 +1.3% |
| 2018 | -- | $80,075 +0.5% |
| 2017 | $6,112 +1.7% | $79,669 -0.7% |
| 2016 | $6,008 +1.9% | $80,198 +1.3% |
| 2015 | $5,898 | $79,174 +4.7% |
| 2014 | $5,898 +8.6% | $75,649 +1.9% |
| 2013 | $5,432 +2.5% | $74,253 |
| 2012 | $5,301 | $74,253 -1.5% |
| 2011 | $5,301 +0.2% | $75,402 |
| 2010 | $5,293 +3.4% | $75,402 +0.8% |
| 2009 | $5,117 +8.3% | $74,834 +3.9% |
| 2008 | $4,725 +3.7% | $72,046 |
| 2007 | $4,558 | $72,046 +12719.6% |
| 2006 | -- | $562 |
Find assessor info on the county website
Monthly payment
Est. payment
Payment breakdown
Explore the cost of this home by adjusting the details. Changes won't be saved.Climate risks
Neighborhood: 61748
Nearby schools
Schools provided by the listing agent
- Elementary: Hudson Elementary
- Middle: Kingsley Jr High
- High: Normal Community West High Schoo
- District: 5
Source: MRED as distributed by MLS GRID. This data may not be complete. We recommend contacting the local school district to confirm school assignments for this home.


Similar homes
- $316,9004 bd3 ba3.2k sqft1803 Widermere Dr, Normal, IL 61761Re-activated
 MLS ID #12732882, Amy Miller, CORE 3 Residential Real Estate LLC. MRED as distributed by MLS GRID
 - $324,0003 bd4 ba3.5k sqft1420 Westview Dr, Normal, IL 61761Active
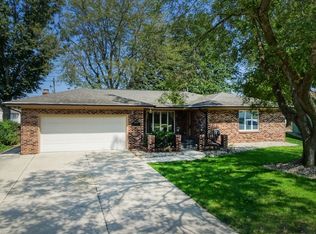 MLS ID #12738884, Jared Litwiller, Freedom Realty. MRED as distributed by MLS GRID
 - $319,9004 bd3 ba2.7k sqft2215 County Road 600 N, Secor, IL 61771For Sale
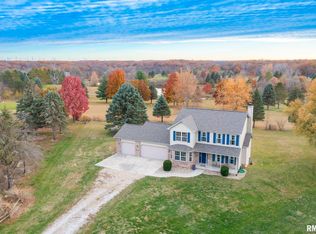
 MLS ID #PA1266375, Donna S Jones Craig, Move Smart Realty. RMLS Alliance as distributed by MLS GRID
 - $309,0004 bd3 ba2.4k sqft104 Suelynn Dr, Normal, IL 61761Price Change
 MLS ID #12712637, Keith Troutman, GRI, BHHS Central Illinois, REALTORS. MRED as distributed by MLS GRID
