Skip main navigation
Sold for $993,000
  • $993,000

    208 Whitney Ct, Walnut Creek, CA 94598

    3beds
    1,658sqft
    Residential, Townhouse
    Built in 1972
    1,742 Square Feet Lot
    $952,200 Zestimate®
    $599/sqft
    $3,959 Estimated rent

    Home value

    $952,200

    $857,000 - $1.07M

    $3,959/mo

    Zestimate® history
    Loading
    Loading...

    Owner options

    List your home for rent

    $3,959/mo

    Rent Zestimate®

    Find your next renter with Zillow Rental Manager. Plus, with online applications, you can quickly screen prospective tenants – for free.

    Learn more

    $3,959/mo

    Rent Zestimate®

    Refinance and save

    $6,938/mo

    Est. payment

    Refinancing to a lower rate could help reduce your monthly payments and save thousands over the life of the loan.

    See today's rates

    $6,938/mo

    Est. payment

    Explore your selling options

    Work with a Zillow partner agent

    Leverage their expertise and Zillow's premium Showcase listings to get your home seen by more buyers.

    Get started

    List with your own agent

    Get your home in front of millions of buyers by listing it on Zillow.

    Learn how to do it

    Sell it yourself

    Take full control of how buyers see your home on Zillow by listing For Sale by Owner (FSBO).

    List your home

    What's special

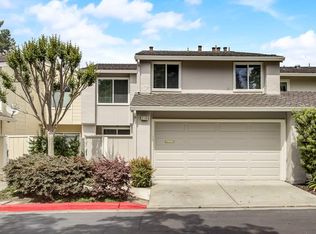
    Welcome to this beautifully updated 3 bed, 2.5-baths townhome located in the highly desirable Heather Farms community. As you enter through the private front patio, you’ll find a bright and inviting interior with a spacious layout featuring laminate flooring throughout. Main level includes a comfortable living room with a cozy gas fireplace, an open dining area, and a renovated kitchen equipped with quartz countertops, stainless steel appliances, ample cabinetry, and a charming eating nook. In the upper level, you'll discover all three bedrooms, including a spacious primary suite featuring an updated bathroom, ample closet space, and an abundance of natural light. The serene backyard is ideal for outdoor living, whether you're looking to relax or entertain. It also provides direct gate access to neighborhood trails, making it great for a stroll. Perfectly situated on a cul-de-sac close to green space and just steps from the community pool, this home provides access to exceptional HOA amenities, including three pools, a clubhouse, tennis courts, and pickleball. This area is in a prime location near John Muir Medical Center, Heather Farm Park, Diablo Hills Golf Course and BART. Served by highly rated schools, it offers an ideal mix of comfort, convenience, and community.

    Zillow last checked:

    Listing updated:

    Listed by:

    Christina Blixt DRE #02006119 925-322-3478,

    Compass

    Bought with:

    Unjaree Rayner, DRE #02111689

    Compass

    Source: CCAR,MLS#: 41097727MLS Logo

    Facts & features

    Interior

    Bedrooms & bathrooms
    • Bedrooms: 3
    • Bathrooms: 3
    • Full bathrooms: 2
    • Partial bathrooms: 1
    Rooms
    • Room types: 0.5 Bath, Main Entry, 3 Bedrooms, 2 Baths
    Bathroom
    • Features: Shower Over Tub, Solid Surface, Window, Stall Shower, Updated Baths
    Kitchen
    • Features: Counter - Solid Surface, Dishwasher, Gas Range/Cooktop, Pantry, Refrigerator, Updated Kitchen
    Heating
    • Forced Air
    Cooling
    • Ceiling Fan(s), Central Air
    Appliances
    • Included: Dishwasher, Gas Range, Refrigerator, Gas Water Heater
    • Laundry: Hookups Only, Laundry Closet, Common Area
    Features
    • Counter - Solid Surface, Pantry, Updated Kitchen
    • Flooring: Laminate
    • Windows: Double Pane Windows
    • Number of fireplaces: 1
    • Fireplace features: Insert, Gas, Living Room
    Interior area
    • Total structure area: 1,658
    • Total interior livable area: 1,658 sqft

    Property

    Parking
    • Total spaces: 2
    • Parking features: Attached, Direct Access, Garage Door Opener
    • Attached garage spaces: 2
    Features
    • Levels: Two
    • Stories: 2
    • Exterior features: Unit Faces Street, Entry Gate
    • Pool features: None, Community
    Lot
    • Size: 1,742 Square Feet
    • Features: Court, Rectangular Lot, Back Yard
    Details
    • Parcel number: 1441400395
    • Special conditions: Standard

    Construction

    Type & style
    • Home type: Townhouse
    • Architectural style: Traditional
    • Property subtype: Residential, Townhouse
    Materials
    • Stucco, Wood Siding
    • Roof: Composition
    Condition
    • Existing
    • New construction: No
    • Year built: 1972

    Utilities & green energy

    • Electric: No Solar

    Community & HOA

    Community
    • Subdivision: Heather Farms
    HOA
    • Has HOA: Yes
    • Amenities included: Clubhouse, Greenbelt, Pool, Tennis Court(s), Golf Course, Guest Parking, Trail(s)
    • Services included: Common Area Maint, Maintenance Structure, Management Fee, Reserve Fund, Insurance, Maintenance Grounds
    • HOA fee: $599 monthly
    • HOA name: HEATHER FARMS HOA
    • HOA phone: 510-262-1795
    Location
    • Region: Walnut Creek

    Financial & listing details

    • Price per square foot: $599/sqft
    • Tax assessed value: $808,454
    • Annual tax amount: $9,798
    • Date on market: 5/15/2025

    Price history

    DateEventPrice
    6/10/2025Sold$993,000+0.3%$599/sqft
    Source: CCAR #41097727 Report a problem
    5/24/2025Pending sale$990,000$597/sqft
    Source: bridgeMLS/CCAR/Bay East AOR #41097727 Report a problem
    5/16/2025Listed for sale$990,000+70.7%$597/sqft
    Source: bridgeMLS/CCAR/Bay East AOR #41097727 Report a problem
    6/9/2005Sold$580,000$350/sqft
    Source: Public Record Report a problem

    Public tax history

    YearProperty taxesTax assessment
    2025$9,798 +2.4%$808,454 +2%
    2024$9,570 +1.7%$792,603 +2%
    2023$9,414 +0.9%$777,063 +2%
    2022$9,332 +2.3%$761,827 +2%
    2021$9,124 +1.1%$746,890 +1%
    2020$9,029 +2.6%$739,232 +3.7%
    2019$8,797 +2.5%$713,000 +0.7%
    2018$8,579 +8.2%$708,000 +7.3%
    2017$7,931 +2.2%$660,000 +1.7%
    2016$7,763 +4.1%$649,000 +5.3%
    2015$7,454 +7.4%$616,500 +8.6%
    2014$6,939 $567,500 +45.5%
    2013-- $390,000 +2.6%
    2012-- $380,000
    2011-- $380,000 -25.5%
    2010-- $510,000 +18.7%
    2009-- $429,500 -15.9%
    2008-- $511,000 -15.3%
    2007-- $603,431 +2%
    2006-- $591,600 +703.1%
    2005-- $73,663 +2%
    2004-- $72,219 +1.9%
    2003-- $70,896 +2%
    2002-- $69,507 +2%
    2001-- $68,145
    Find assessor info on the county website

    Neighborhood: 94598

    Nearby schools

    GreatSchools rating
    Schools provided by the listing agent
    • District: Mount Diablo (925) 682-8000

    Source: CCAR. This data may not be complete. We recommend contacting the local school district to confirm school assignments for this home.

    Get a cash offer in 3 minutes
    Find out how much your home could sell for in as little as 3 minutes with a no-obligation cash offer.
    Estimated market value
    $952,200
    Get a cash offer in 3 minutes
    Find out how much your home could sell for in as little as 3 minutes with a no-obligation cash offer.
    Estimated market value
    $952,200