Skip main navigation
For sale
  • $669,000

    208 Wicklow Dr, Bluffton, SC 29910

    3beds
    2,837sqft
    : 
    Loading
    Get pre-qualified
    Townhouse
    Built in 2007
    4,791 Square Feet Lot
    $-- Zestimate®
    $236/sqft
    $-- HOA

    What's special

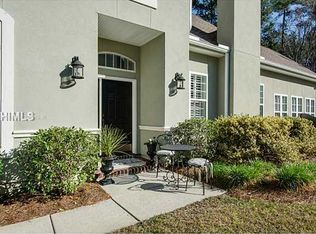
    Beautiful coffered ceilingsEnlarged courtyard entry
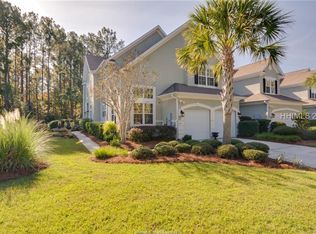
    By far the nicest carriage home to hit the market in Hampton Hall in a long time! This exceptional 3-bedroom, 3.5-bath Addison Model-one of the community's most desirable floor plans-offers over 2,800 square feet of thoughtfully designed living space with a perfect blend of elegance, comfort, and functionality. From the moment you enter through the enlarged courtyard entry, you'll appreciate the attention to detail throughout, including beautiful coffered ceilings, an open-concept layout ideal for entertaining, and abundant windows that flood the home with natural light. The spacious main living area flows seamlessly into the kitchen, complete with a built-in wine refrigerator, making it perfect for hosting or relaxing in style. The first-floor primary suite provides true main-level living, offering privacy and convenience, while upstairs features two generously sized en-suite bedrooms along with a versatile loft-ideal for guests, a media room, or additional entertaining space. Designed for easy living, this home embodies the "maintenance-free lifestyle" that carriage homes in Hampton Hall are known for, allowing you to spend more time enjoying everything this premier community has to offer. Located within one of Bluffton's most sought-after gated communities, Hampton Hall delivers a true resort-style experience with 24-hour security and an unmatched amenity package including a Pete Dye signature golf course (Must join Golf Club), clubhouse with dining, fitness center, indoor and outdoor pools, tennis and pickleball courts, spa services, and miles of walking and biking trails. Perfectly situated just minutes from Hilton Head Island, Old Town Bluffton, and Savannah, this home offers the ideal combination of luxury, convenience, and Lowcountry lifestyle. This is a rare opportunity to own one of the finest carriage homes in Hampton Hall-don't miss it. (Virtual enhancement has been used in some photographs)
    94 days
    |
    292
    |
    14
    |

    Zillow last checked:

    Listing updated:

    Listed by:

    Neil Castellane 843-338-6345,

    Charter One Realty

    Source: REsides, Inc.,MLS#: 505910MLS Logo

    Loading...

      Facts & features

      Interior

      Bedrooms & bathrooms
      • Bedrooms: 3
      • Bathrooms: 4
      • Full bathrooms: 3
      • 1/2 bathrooms: 1
      Primary bedroom
      • Level: First
      Heating
      • Electric, Heat Pump
      Cooling
      • Central Air, Electric, Heat Pump
      Appliances
      • Included: Dishwasher, Disposal, Microwave, Oven, Refrigerator, Self Cleaning Oven
      Features
      • Ceiling Fan(s), Fireplace, Main Level Primary, Multiple Closets, Smooth Ceilings, Cable TV, Unfinished Walls, Entrance Foyer, Eat-in Kitchen, Loft, Pantry
      • Flooring: Carpet, Tile, Wood
      • Windows: Other
      Interior area
      • Total interior livable area: 2,837 sqft

      Property

      Parking
      • Total spaces: 2
      • Parking features: Garage, Two Car Garage
      • Garage spaces: 2
      Features
      • Stories: 2
      • Patio & porch: Patio
      • Exterior features: Sprinkler/Irrigation, Paved Driveway, Patio
      • Pool features: Community
      • Has view: Yes
      • View description: Landscaped, Trees/Woods
      • Water view: Landscaped,Trees/Woods
      Lot
      • Size: 4,791 Square Feet
      • Features: < 1/4 Acre
      Details
      • Parcel number: R61403700002790000
      • Special conditions: None

      Construction

      Type & style
      • Home type: Townhouse
      • Architectural style: Two Story
      • Property subtype: Townhouse
      Materials
      • Block, Stucco
      • Roof: Asphalt
      Condition
      • Year built: 2007
      Details
      • Builder model: Custom

      Utilities & green energy

      • Water: Public

      Community & HOA

      Community
      • Subdivision: Hampton Hall
      HOA
      • Amenities included: Basketball Court, Clubhouse, Fitness Center, Fire Pit, Pickleball, Pool, Restaurant, Guard, Tennis Court(s)
      Location
      • Region: Bluffton

      Financial & listing details

      • Price per square foot: $236/sqft
      • Tax assessed value: $621,600
      • Annual tax amount: $2,541
      • Date on market: 4/2/2026
      • Listing terms: Cash,Conventional

        Estimated market value

        Not available

        Estimated sales range

        Not available

        Not available

        Price history

        DateEventPrice
        4/2/2026Listed for sale$669,000+76.1%$236/sqft
        Source: REsides, Inc. #505910 Report a problem
        8/7/2020Sold$380,000-2.3%$134/sqft
        Source: Public Record Report a problem
        6/8/2020Pending sale$389,000$137/sqft
        Source: Celia Dunn Sotheby's International Realty #403019 Report a problem
        6/20/2019Price change$389,000-1.5%$137/sqft
        Source: Carson Realty, LLC #389752 Report a problem
        2/19/2019Listed for sale$395,000-17.4%$139/sqft
        Source: Carson Realty, LLC #389752 Report a problem
        3/16/2007Sold$477,963$168/sqft
        Source: Public Record Report a problem

        Public tax history

        YearProperty taxesTax assessment
        2024$2,541 +0%$17,480
        2023$2,541 +10.5%$17,480 +15%
        2022$2,299 -11.9%$15,200
        2021$2,611 $15,200 -4.2%
        2020-- $15,870 -33.3%
        2019$6,635 +4.7%$23,810
        2018$6,336 +5.3%$23,810 +15%
        2017$6,018 $20,700
        2016$6,018 $20,700
        2015$6,018 $20,700
        2014$6,018 $20,700
        2013$6,018 $20,700
        2010$6,018 --

        Find assessor info on the county website

        Monthly payment

        Est. payment

        Payment breakdown

        Explore the cost of this home by adjusting the details. Changes won't be saved.
        All calculations are estimates and provided by Zillow, Inc. for informational purposes only. Actual amounts may vary.
        HOA fees may include property taxes on listings classified as Co-Ops. Contact the listing agent and/or owner for fee details.
        Mortgage interest rates are dependent on a number of factors, including credit score, down payment, and repayment length. Interest rate data provided by Zillow Group Marketplace, Inc. as of 1/1/1970 from various mortgage lenders with which we have lead or other similar arrangements; the Estimated Payment is an average of those rates.
        See how much you could borrow to make a competitive offer.

        Climate risks

        Neighborhood: 29910

        Getting around

        0 / 100
        Car-Dependent
        25 / 100
        Somewhat Bikeable

        Nearby schools

        GreatSchools rating

        A local agent can set up tours, give advice and negotiate with sellers.

        A local lender can help you make sure your offer is ready when you are.

        Browse local experts

        Similar homes

        Skip to the end of the carouselSkip to the beginning of the carousel