New Reed plan with upgraded kitchen, quartz countertops, upgraded ENCHANTED flooring, Express cordless blinds
Active
Price cut: $19K (5/5)
$415,328
208 Wild Honeysuckle Way, San Marcos, TX 78666
2beds
1,480sqft
Single Family Residence
Built in 2025
4,791 Square Feet Lot
$-- Zestimate®
$281/sqft
$255/mo HOA
What's special
Upgraded enchanted flooringQuartz countertopsExpress cordless blindsUpgraded kitchen
- 307 days |
- 16 |
- 1 |
Zillow last checked:
Listing updated:
Listed by:
Milly Kammerdiener (832) 290-7003,
HOMEROCK REALTY (832) 290-7003
Source: Unlock MLS,MLS#: 1109988
Loading...
Facts & features
Interior
Bedrooms & bathrooms
- Bedrooms: 2
- Bathrooms: 2
- Full bathrooms: 2
- Main level bedrooms: 2
Primary bedroom
- Level: Main
Primary bathroom
- Level: Main
Kitchen
- Level: Main
Heating
- Natural Gas
Cooling
- Central Air, Electric
Appliances
- Included: Built-In Electric Oven, Dishwasher, Disposal, Gas Cooktop, Microwave, Plumbed For Ice Maker, Vented Exhaust Fan, Gas Water Heater
Features
- Ceiling Fan(s), Quartz Counters, Double Vanity, Electric Dryer Hookup, Open Floorplan, Pantry, Primary Bedroom on Main, Smart Home, Walk-In Closet(s), Washer Hookup
- Flooring: Tile
- Windows: Blinds
Interior area
- Total interior livable area: 1,480 sqft
Property
Parking
- Total spaces: 2
- Parking features: None
- Garage spaces: 2
Accessibility
- Accessibility features: None
Features
- Levels: One
- Stories: 1
- Patio & porch: Covered
- Exterior features: Gutters Partial, Pest Tubes in Walls
- Pool features: None
- Fencing: None
- Has view: Yes
- View description: None
- Waterfront features: None
Lot
- Size: 4,791 Square Feet
- Features: Landscaped
Details
- Additional structures: None
- Parcel number: 208 Wild Honeysuckle Way
- Special conditions: Standard
Construction
Type & style
- Home type: SingleFamily
- Property subtype: Single Family Residence
Materials
- Foundation: Slab
- Roof: Composition
Condition
- New Construction
- New construction: Yes
- Year built: 2025
Details
- Builder name: Brookfield Residential
Utilities & green energy
- Sewer: Public Sewer
- Water: Public
- Utilities for property: Cable Available, Electricity Connected, Internet-Cable, Natural Gas Connected, Phone Available, Sewer Connected, Underground Utilities, Water Connected
Community & HOA
Community
- Features: Clubhouse, Cluster Mailbox, Curbs, Dog Park, Fitness Center, Gated, Planned Social Activities, Pool, Putting Green, Restaurant, Sidewalks, Underground Utilities
- Senior community: Yes
- Subdivision: Kissing Tree
HOA
- Has HOA: Yes
- Services included: Common Area Maintenance, Landscaping, Security
- HOA fee: $255 monthly
- HOA name: Kissing Tree
Location
- Region: San Marcos
Financial & listing details
- Price per square foot: $281/sqft
- Date on market: 9/15/2025
- Listing terms: Cash,Conventional,FHA,VA Loan
- Electric utility on property: Yes
Estimated market value
Not available
Estimated sales range
Not available
Not available
Price history
| Date | Event | Price |
|---|---|---|
| 5/5/2026 | Price change | $394,990-4.6%$267/sqft |
Source:  Brookfield Residential Report a problem Brookfield Residential Report a problem | ||
| 4/3/2026 | Price change | $414,0380%$280/sqft |
Source: Brookfield Residential Report a problem | ||
| 2/13/2026 | Price change | $414,040-0.3%$280/sqft |
Source: Brookfield Residential Report a problem | ||
| 10/1/2025 | Price change | $415,328+0%$281/sqft |
Source:  Unlock MLS #1109988 Report a problem Unlock MLS #1109988 Report a problem | ||
| 9/30/2025 | Price change | $415,306-0.3%$281/sqft |
Source:  Central Texas MLS #592742 Report a problem Central Texas MLS #592742 Report a problem | ||
| 9/24/2025 | Price change | $416,411-0.4%$281/sqft |
Source: Unlock MLS #1109988 Report a problem | ||
| 9/21/2025 | Price change | $418,120+0%$283/sqft |
Source: Unlock MLS #1109988 Report a problem | ||
| 9/20/2025 | Price change | $418,0570%$282/sqft |
Source: Brookfield Residential Report a problem | ||
| 9/19/2025 | Price change | $418,120+0.8%$283/sqft |
Source: Brookfield Residential Report a problem | ||
| 9/6/2025 | Price change | $415,000-2%$280/sqft |
Source: Brookfield Residential Report a problem | ||
| 8/6/2025 | Price change | $423,469-1.3%$286/sqft |
Source: Brookfield Residential Report a problem | ||
| 7/24/2025 | Listed for sale | $429,083$290/sqft |
Source: Brookfield Residential Report a problem | ||
Public tax history
Tax history is unavailable.
Monthly payment
Est. payment
Payment breakdown
Explore the cost of this home by adjusting the details. Changes won't be saved.Climate risks
Neighborhood: 78666
Nearby schools
GreatSchools rating
- 8/10Hernandez Elementary SchoolGrades: K-5Distance: 2.3 mi
- 5/10Miller Middle SchoolGrades: 6-8Distance: 1.9 mi
- 4/10San Marcos High SchoolGrades: 9-12Distance: 3.6 mi
Schools provided by the listing agent
- Elementary: Hernandez
- Middle: Miller
- High: San Marcos
- District: SanMarcosCONSISD
Source: Unlock MLS. This data may not be complete. We recommend contacting the local school district to confirm school assignments for this home.
- $439,9902 bd2 ba1.7k sqft218 Wild Honeysuckle Way, San Marcos, TX 78666New Construction

- $442,9902 bd2 ba1.7k sqft236 Wild Honeysuckle Way, San Marcos, TX 78666New Construction
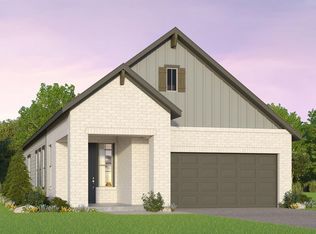
- $556,0002 bd2 ba2.1k sqft125 Wild Honeysuckle Way, San Marcos, TX 78666Off Market
- $639,6002 bd3 ba2.3k sqft121 Wild Honeysuckle Way, San Marcos, TX 78666Off Market
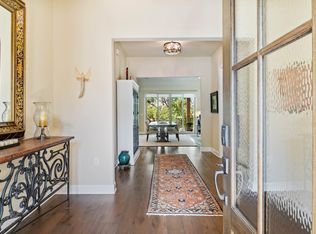
- $529,500-- bd-- ba2.1k sqft117 Wild Honeysuckle Way, San Marcos, TX 78666Off Market
- $429,9902 bd2 ba1.5k sqft226 Wild Honeysuckle Way, San Marcos, TX 78666New Construction
- $388,3002 bd2 ba1.7k sqft108 Mountain Sorrel Ct, San Marcos, TX 78666Off Market
- $436,4472 bd2 ba1.4k sqft108 Desert Zinnia Cv, San Marcos, TX 78666New Construction
A local agent can set up tours, give advice and negotiate with sellers.
Similar homes
- $420,9902 bd2 ba1.7k sqft212 Wild Honeysuckle Way, San Marcos, TX 78666Active

 Unlock MLS
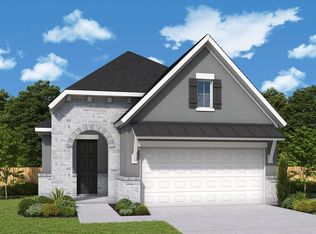
 - $400,8602 bd2 ba1.6k sqft240 Wild Honeysuckle Way, San Marcos, TX 78666Active
 Unlock MLS
 - $434,9902 bd2 ba1.7k sqft232 Wild Honeysuckle Way, San Marcos, TX 78666ActiveUnlock MLS
- $429,9902 bd2 ba1.5k sqft226 Wild Honeysuckle Way, San Marcos, TX 78666Active
 Unlock MLS
 - $414,9902 bd2 ba1.4k sqft112 Mountain Sorrel Ct, San Marcos, TX 78666ActiveUnlock MLS
- $439,9902 bd2 ba1.7k sqft218 Wild Honeysuckle Way, San Marcos, TX 78666ActiveUnlock MLS
- $436,4472 bd2 ba1.4k sqft108 Desert Zinnia Cv, San Marcos, TX 78666ActiveMLS ID #3199460, Milly Kammerdiener, HOMEROCK REALTY. Unlock MLS
- $439,9902 bd2 ba1.5k sqft128 Desert Zinnia Cv, San Marcos, TX 78666ActiveUnlock MLS
- $442,9902 bd2 ba1.7k sqft236 Wild Honeysuckle Way, San Marcos, TX 78666ActiveUnlock MLS
- $400,0002 bd3 ba1.7k sqft105 Mountain Sorrel Ct, San Marcos, TX 78666ActiveUnlock MLS
- $456,3692 bd2 ba1.7k sqft136 Desert Zinnia Cv, San Marcos, TX 78666Active
 MLS ID #594091, Richard Romeo, Next Door Realty LLC. Central Texas MLS
 - $486,1372 bd2 ba1.6k sqft214 Olive Blossom Trl, San Marcos, TX 78666ActiveCentral Texas MLS
- $442,9902 bd2 ba1.5k sqft136 Antoinette Way, San Marcos, TX 78666ActiveMLS ID #1104755, Milly Kammerdiener, HOMEROCK REALTY. Unlock MLS
- $498,4422 bd2 ba1.7k sqft317 Sweeping Sage Ln, San Marcos, TX 78666ActiveCentral Texas MLS
- $418,4532 bd2 ba1.7k sqft105 Antoinette Way #101, San Marcos, TX 78666ActiveCentral Texas MLS
- $426,9902 bd2 ba1.4k sqft120 Desert Zinnia Cv, San Marcos, TX 78666ActiveUnlock MLS
- $404,9302 bd2 ba1.5k sqft105 Antoinette Way #103, San Marcos, TX 78666ActiveCentral Texas MLS
- from $422,9902 bd2 ba1.7k sqftBrenner Plan, Kissing Tree - Spruce Series, San Marcos, TX 78666New ConstructionDavid Weekley Homes
- from $429,5002 bd2 ba1.6k sqftAlbany Plan, Traditional at Kissing Tree, San Marcos, TX 78666New ConstructionBrookfield Residential
- $485,4792 bd2 ba1.6k sqft223 Sprinting Peak, San Marcos, TX 78666ActiveMLS ID #582639, Richard Romeo, Next Door Realty LLC. Central Texas MLS
