This is the kind of home that makes life feel easy. Perfectly positioned just minutes from the Historic Decatur Square with quick access to Highway 380, this beautifully updated home combines space, comfort, convenience, and flexibility in all the right ways. Whether it is grabbing dinner on the square, making a quick commute, hosting friends for football season, or simply enjoying a slower evening at home, this property fits effortlessly into every stage of life. With over 2,800 square feet situated on more than .3 of an acre, this home was designed for living large without losing the feeling of home. The open-concept floorplan creates a natural flow between the living and kitchen spaces, making everything feel inviting and ideal for entertaining. At the center of it all, the wood-burning fireplace brings character to the main living area, creating the perfect place to gather after a long day. The split-bedroom layout offers the ideal balance of privacy and functionality, while the large primary suite creates a retreat within the home. The resort-style ensuite features a jetted tub, separate shower, and space that makes winding down at the end of the day feel effortless. Upstairs, the massive flex space completely transforms what this home can offer. Whether you dream of a media room, game room, home gym, or a second living area, this oversized bonus room gives you the freedom to create a space that truly fits your lifestyle. Step outside and the spacious backyard continues the experience with room to entertain, unwind, garden, play, or simply enjoy having extra space. Additional backyard storage adds even more practicality without sacrificing the well-maintained feel of the property. What makes this home stand out is not just the square footage or location, it is the way the home lives. Every space feels intentional and welcoming. It is the kind of property where weekends feel more relaxed, gatherings feel more natural, and everyday life simply works better.
Sold
Price Unknown
208 William Allen Ln, Decatur, TX 76234
3beds
2,813sqft
Single Family Residence
Built in 2008
0.34 Acres Lot
$493,100 Zestimate®
$--/sqft
$2,593 Estimated rent
Home value
$493,100
$468,000 - $518,000
$2,593/mo
Zestimate® history
Owner options
List your home for rent
$2,593/mo
Rent Zestimate®
Find your next renter with Zillow Rental Manager. Plus, with online applications, you can quickly screen prospective tenants – for free.
$2,593/mo
Rent Zestimate®
Refinance and save
Refinancing to a lower rate could help reduce your monthly payments and save thousands over the life of the loan.
Explore your selling options
Work with a Zillow partner agent
Leverage their expertise and Zillow's premium Showcase listings to get your home seen by more buyers.
Get startedList with your own agent
Get your home in front of millions of buyers by listing it on Zillow.
Learn how to do itSell it yourself
Take full control of how buyers see your home on Zillow by listing For Sale by Owner (FSBO).
List your homeWhat's special
Wood-burning fireplaceSpacious backyardOpen-concept floorplanOversized bonus roomJetted tubResort-style ensuiteMassive flex space
Zillow last checked:
Listing updated:
Listed by:
Jessica Childers 0673458,
Agape and Associates LLC 940-393-3667
Bought with:
Colt Mahan, 0588403
Jack Edson Real Estate, LTD
Source: NTREIS,MLS#: 21280786
Facts & features
Interior
Bedrooms & bathrooms
- Bedrooms: 3
- Bathrooms: 2
- Full bathrooms: 2
Primary bedroom
- Features: Ceiling Fan(s), Dual Sinks, En Suite Bathroom, Jetted Tub, Separate Shower, Walk-In Closet(s)
- Level: First
- Dimensions: 16 x 15
Bedroom
- Features: Ceiling Fan(s), Split Bedrooms, Walk-In Closet(s)
- Level: First
- Dimensions: 12 x 16
Bedroom
- Features: Ceiling Fan(s), Split Bedrooms, Walk-In Closet(s)
- Level: First
- Dimensions: 12 x 12
Primary bathroom
- Features: Built-in Features
- Level: First
- Dimensions: 1 x 1
Other
- Features: Built-in Features, Dual Sinks, Stone Counters
- Level: First
- Dimensions: 8 x 12
Game room
- Level: Second
- Dimensions: 24 x 19
Kitchen
- Features: Breakfast Bar, Built-in Features, Eat-in Kitchen, Granite Counters, Kitchen Island, Pantry, Pot Filler, Walk-In Pantry
- Level: First
- Dimensions: 16 x 13
Living room
- Features: Ceiling Fan(s), Fireplace
- Level: First
- Dimensions: 22 x 18
Office
- Level: First
- Dimensions: 9 x 11
Utility room
- Features: Built-in Features, Utility Room
- Level: First
- Dimensions: 7 x 8
Heating
- Central, Electric, Fireplace(s)
Cooling
- Central Air, Ceiling Fan(s), Electric
Appliances
- Included: Dishwasher, Electric Range, Electric Water Heater, Disposal, Microwave
- Laundry: Washer Hookup, Dryer Hookup, ElectricDryer Hookup, Laundry in Utility Room
Features
- Decorative/Designer Lighting Fixtures, Eat-in Kitchen, Granite Counters, High Speed Internet, Kitchen Island, Open Floorplan, Pantry, Vaulted Ceiling(s), Walk-In Closet(s)
- Flooring: Carpet, Ceramic Tile, Wood
- Windows: Window Coverings
- Has basement: No
- Number of fireplaces: 1
- Fireplace features: Decorative, Living Room, Wood Burning
Interior area
- Total interior livable area: 2,813 sqft
Property
Parking
- Total spaces: 3
- Parking features: Door-Single, Garage, Garage Door Opener, Garage Faces Side
- Attached garage spaces: 3
Features
- Levels: Two
- Stories: 2
- Patio & porch: Covered
- Exterior features: Rain Gutters, Storage
- Pool features: None
- Fencing: Privacy,Wood
Lot
- Size: 0.34 Acres
- Features: Back Yard, Interior Lot, Lawn, Landscaped, Subdivision, Few Trees
Details
- Additional structures: Storage, Workshop
- Parcel number: 757309
Construction
Type & style
- Home type: SingleFamily
- Architectural style: Traditional,Detached
- Property subtype: Single Family Residence
- Attached to another structure: Yes
Materials
- Brick
- Foundation: Slab
- Roof: Composition
Condition
- Year built: 2008
Utilities & green energy
- Sewer: Public Sewer
- Water: Public
- Utilities for property: Electricity Connected, Sewer Available, Water Available
Community & HOA
Community
- Features: Curbs
- Security: Smoke Detector(s)
- Subdivision: Kings Terrace Estates
HOA
- Has HOA: No
Location
- Region: Decatur
Financial & listing details
- Tax assessed value: $494,326
- Annual tax amount: $8,844
- Date on market: 5/28/2026
- Cumulative days on market: 2 days
- Listing terms: Cash,Conventional,FHA,USDA Loan,VA Loan
Price history
| Date | Event | Price |
|---|---|---|
| 6/29/2026 | Sold | -- |
Source: NTREIS #21280786 Report a problem | ||
| 6/9/2026 | Pending sale | $495,000$176/sqft |
Source: NTREIS #21280786 Report a problem | ||
| 5/29/2026 | Contingent | $495,000$176/sqft |
Source: NTREIS #21280786 Report a problem | ||
| 5/28/2026 | Listed for sale | $495,000$176/sqft |
Source: NTREIS #21280786 Report a problem | ||
| 3/25/2021 | Sold | -- |
Source: Agent Provided Report a problem | ||
Public tax history
| Year | Property taxes | Tax assessment |
|---|---|---|
| 2025 | $7,325 -6.1% | $494,326 +0.3% |
| 2024 | $7,798 -17.7% | $492,974 -5.7% |
| 2023 | $9,478 | $522,523 +19.2% |
| 2022 | -- | $438,386 +17.5% |
| 2021 | $7,100 +3.3% | $373,040 +9.6% |
| 2020 | $6,875 -9.8% | $340,390 +3.1% |
| 2019 | $7,619 +7.8% | $330,220 +7.4% |
| 2018 | $7,070 -2.4% | $307,410 -1.5% |
| 2017 | $7,243 | $312,010 +10.1% |
| 2016 | -- | $283,480 +14% |
| 2015 | -- | $248,590 +3.5% |
| 2014 | -- | $240,220 0% |
| 2013 | -- | $240,280 -0.7% |
| 2012 | -- | $241,930 +1.6% |
| 2011 | -- | $238,140 |
| 2010 | -- | $238,140 -0.9% |
| 2009 | -- | $240,320 +2063.1% |
| 2007 | -- | $11,110 |
Find assessor info on the county website
Neighborhood: 76234
Nearby homes
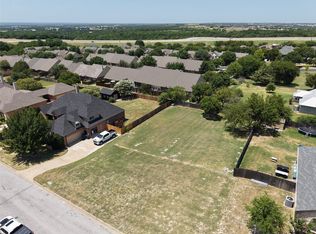
- $--0.34 acres204 William Allen Ln, Decatur, TX 76234Sold
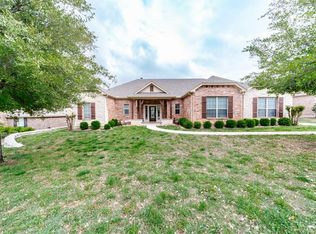
- $441,3004 bd4 ba2.4k sqft212 William Allen Ln, Decatur, TX 76234Off Market
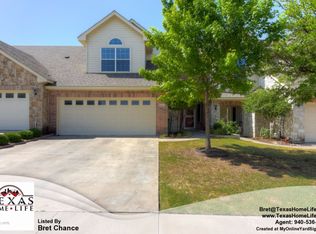
- $393,6002 bd2 ba1.4k sqft109 Emma Call Ct, Decatur, TX 76234Off Market
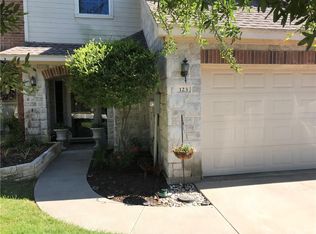
- $281,0003 bd3 ba1.7k sqft123 Emma Call Ct, Decatur, TX 76234Off Market
- $--2 bd2 ba1.2k sqft101 Emma Call Ct, Decatur, TX 76234Sold
- $274,1002 bd3 ba1.5k sqft137 Emma Call Ct, Decatur, TX 76234Off Market
- $416,9003 bd2 ba2.4k sqft200 William Allen Ln, Decatur, TX 76234Off Market
- $--3 bd2 ba2.1k sqft216 William Allen Ln, Decatur, TX 76234Sold
Nearby schools
GreatSchools rating
- 5/10Rann Elementary SchoolGrades: PK-5Distance: 1.5 mi
- 6/10McCarroll Middle SchoolGrades: 6-8Distance: 1.6 mi
- 5/10Decatur High SchoolGrades: 9-12Distance: 1.9 mi
Schools provided by the listing agent
- Elementary: Rann
- Middle: Mccarroll,Decatur
- High: Decatur
- District: Decatur ISD
Source: NTREIS. This data may not be complete. We recommend contacting the local school district to confirm school assignments for this home.
Get a cash offer in 3 minutes
Find out how much your home could sell for in as little as 3 minutes with a no-obligation cash offer.
Estimated market value
$493,100
Get a cash offer in 3 minutes
Find out how much your home could sell for in as little as 3 minutes with a no-obligation cash offer.
Estimated market value
$493,100
- Texas
- Wise County
- Decatur
- 76234
- 208 William Allen Ln
