Welcome to an unparalleled blend of elegance and functionality nestled in the much sought after community. This magnificent 5000+ square foot home offers an exquisite living experience, meticulously crafted to cater to every discerning taste. Situated at the end of a cul-de-sac in a prime location near the soccer field, this home was completely rebuilt in 2020 by the area's renowned custom builder, Ron Curtis. The main level boasts a great floor plan, connecting the dining area, family room, gourmet kitchen and sunroom in addition to one of the 2 primary bedrooms with a wood burning fireplace. On the 2nd floor, another primary ensuite bedroom with a fireplace and soaking tub, 2 bedrooms and a bathroom. Downstairs discover a private haven for accommodating In-Laws, Au Pair, Family or Guests in the fully finished walk out basement. This spacious living area has a fully equipped kitchenette, 2 bedrooms, bathroom and living room. Relax and enjoy the serenity from your private back deck. Schedule your showing today of this remarkable residence. Subject to a ratified contract with contingencies. Owner wishes to continue to show the property and may consider backup/other offers.
Closed
$1,025,000
208 William Claiborne, Williamsburg, VA 23185
6beds
5,084sqft
Single Family Residence
Built in 2020
0.66 Acres Lot
$1,165,500 Zestimate®
$202/sqft
$5,606 Estimated rent
Home value
$1,165,500
$1.11M - $1.25M
$5,606/mo
Zestimate® history
Owner options
List your home for rent
$5,606/mo
Rent Zestimate®
Find your next renter with Zillow Rental Manager. Plus, with online applications, you can quickly screen prospective tenants – for free.
$5,606/mo
Rent Zestimate®
Refinance and save
$6,262/mo
Est. payment
Refinancing to a lower rate could help reduce your monthly payments and save thousands over the life of the loan.
$6,262/mo
Est. payment
Explore your selling options
Work with a Zillow partner agent
Leverage their expertise and Zillow's premium Showcase listings to get your home seen by more buyers.
Get startedList with your own agent
Get your home in front of millions of buyers by listing it on Zillow.
Learn how to do itSell it yourself
Take full control of how buyers see your home on Zillow by listing For Sale by Owner (FSBO).
List your homeWhat's special
Zillow last checked:
Listing updated:
Listed by:
Maggie Paige 561-818-3883,
Kingsmill Realty, Inc.
Bought with:
Ted W Evans, 0225067462
Coldwell Banker Traditions
Source: WMLS,MLS#: 2401468 Originating MLS: Williamsburg MLS
Originating MLS: Williamsburg MLSFacts & features
Interior
Bedrooms & bathrooms
- Bedrooms: 6
- Bathrooms: 5
- Full bathrooms: 4
- 1/2 bathrooms: 1
Primary bedroom
- Level: First
Primary bedroom
- Level: Second
Bedroom 3
- Level: Second
Bedroom 4
- Level: Second
Bedroom 5
- Level: Basement
Bedroom 6
- Level: Basement
Dining room
- Level: First
Family room
- Level: First
Kitchen
- Level: First
Kitchen
- Level: Basement
Laundry
- Level: First
Living room
- Level: Basement
Sunroom
- Level: First
Heating
- Electric, Heat Pump, Natural Gas
Cooling
- Central Air
Appliances
- Included: Built-In Oven, Double Oven, Dryer, Dishwasher, Electric Water Heater, Gas Cooking, Disposal, Microwave, Range, Refrigerator, Water Heater, Washer, ENERGY STAR Qualified Appliances
- Laundry: Washer Hookup
Features
- Bookcases, Built-in Features, Ceiling Fan(s), Dining Area, Separate/Formal Dining Room, Eat-in Kitchen, Granite Counters, Kitchen Island, Pantry, Pull Down Attic Stairs, Recessed Lighting, Walk-In Closet(s)
- Flooring: Carpet, Tile, Wood
- Basement: Full,Walk-Out Access
- Attic: Pull Down Stairs
- Number of fireplaces: 4
- Fireplace features: Wood Burning
Interior area
- Total interior livable area: 5,084 sqft
- Finished area below ground: 1,454
Property
Parking
- Total spaces: 2
- Parking features: Attached, Basement, Garage, Garage Door Opener, Two Spaces, Boat, RV Access/Parking
- Attached garage spaces: 2
Features
- Levels: Three Or More
- Stories: 3
- Patio & porch: Deck
- Exterior features: Deck
- Pool features: None, Community
- Spa features: Community
Lot
- Size: 0.66 Acres
Details
- Parcel number: 5030600021
- Zoning description: R4
Construction
Type & style
- Home type: SingleFamily
- Architectural style: Colonial
- Property subtype: Single Family Residence
Materials
- Brick, Frame
- Foundation: Slab
- Roof: Asphalt,Shingle
Condition
- New construction: No
- Year built: 2020
Utilities & green energy
- Electric: Generator Hookup
- Sewer: Public Sewer
- Water: Public
Green energy
- Energy efficient items: Appliances
Community & HOA
Community
- Features: Basketball Court, Beach, Boat Facilities, Common Grounds/Area, Clubhouse, Community Pool, Fitness, Golf, Gated, Lake, Playground, Park, Pond, Pool, Sports Field, Tennis Court(s), Trails/Paths
- Security: Gated Community, Smoke Detector(s), Security Guard
- Subdivision: Kingsmill
HOA
- Has HOA: No
- Amenities included: Management
- HOA fee: $202 monthly
- HOA name: Kcsa
- HOA phone: 757-645-3454
- Additional fee info: 5000
Location
- Region: Williamsburg
Financial & listing details
- Price per square foot: $202/sqft
- Tax assessed value: $862,500
- Annual tax amount: $5,817
- Date on market: 5/15/2024
- Ownership: Fee Simple,Individuals
Price history
| Date | Event | Price |
|---|---|---|
| 6/28/2024 | Sold | $1,025,000+3%$202/sqft |
Source:  WMLS #2401468 Report a problem WMLS #2401468 Report a problem | ||
| 6/4/2024 | Contingent | $995,000$196/sqft |
Source:  REIN Inc. #10533555 Report a problem REIN Inc. #10533555 Report a problem | ||
| 6/4/2024 | Pending sale | $995,000$196/sqft |
Source: WMLS #2401468 Report a problem | ||
| 5/22/2024 | Listed for sale | $995,000+37.2%$196/sqft |
Source: WMLS #2401468 Report a problem | ||
| 2/21/2020 | Sold | $725,000+3.7%$143/sqft |
Source: WMLS #2000220 Report a problem | ||
| 1/27/2020 | Listed for sale | $699,000$137/sqft |
Source: Kingsmill Realty, Inc. #2000220 Report a problem | ||
Public tax history
| Year | Property taxes | Tax assessment |
|---|---|---|
| 2025 | $7,159 | $862,500 |
| 2024 | $7,159 +23.1% | $862,500 +23.1% |
| 2023 | $5,817 | $700,900 |
| 2022 | $5,817 +5.5% | $700,900 +6.7% |
| 2021 | $5,515 | $656,600 |
| 2020 | $5,515 +281.3% | $656,600 +281.3% |
| 2019 | $1,446 -67% | $172,200 -67% |
| 2017 | $4,389 | $522,500 |
| 2016 | -- | $522,500 |
| 2015 | -- | $522,500 |
| 2014 | -- | $522,500 |
| 2013 | -- | $522,500 |
| 2012 | -- | $522,500 -9.2% |
| 2011 | -- | $575,600 |
| 2010 | -- | $575,600 |
| 2009 | -- | $575,600 |
| 2008 | -- | -- |
| 2007 | -- | -- |
| 2005 | -- | -- |
| 2004 | -- | -- |
| 2003 | -- | -- |
| 2002 | -- | -- |
| 2001 | -- | -- |
Find assessor info on the county website
Neighborhood: 23185
Nearby homes
- $862,7005 bd4 ba4.1k sqft204 William Claiborne, Williamsburg, VA 23185Off Market

- $1,315,9005 bd4 ba3.5k sqft212 William Claiborne, Williamsburg, VA 23185Off Market
- $775,8004 bd3 ba3k sqft105 John Paine, Williamsburg, VA 23185Off Market
- $815,5004 bd4 ba3.3k sqft109 John Paine, Williamsburg, VA 23185Off Market
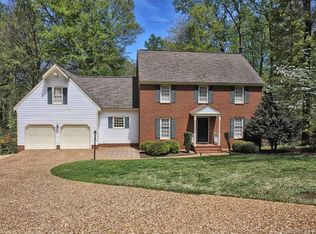
- $807,3003 bd4 ba3k sqft233 William Claiborne, Williamsburg, VA 23185Off Market
- $667,6003 bd3 ba2.6k sqft101 John Paine, Williamsburg, VA 23185Off Market
- $610,0003 bd3 ba2.6k sqft229 William Claiborne, Williamsburg, VA 23185Sold
- $649,6003 bd3 ba2.4k sqft217 William Claiborne, Williamsburg, VA 23185Off Market
Nearby schools
GreatSchools rating
- 4/10James River Elementary SchoolGrades: K-5Distance: 3.8 mi
- 7/10Berkeley Middle SchoolGrades: 6-8Distance: 4.2 mi
- 6/10Jamestown High SchoolGrades: 9-12Distance: 6.2 mi
Schools provided by the listing agent
- Elementary: James River
- Middle: Berkeley
- High: Jamestown
Source: WMLS. This data may not be complete. We recommend contacting the local school district to confirm school assignments for this home.


Get pre-qualified for a loan
At Zillow Home Loans, we can pre-qualify you in as little as 5 minutes with no impact to your credit score.An equal housing lender. NMLS #10287.
Sell for more on Zillow
Get a Zillow Showcase℠ listing at no additional cost and you could sell for .
$1,165,500
2% more
+$23,310
With Zillow Showcase(estimated)
$1,188,810
- Virginia
- James City County
- Williamsburg
- 23185
- 208 William Claiborne
Nearby cities
Nearby zip codes
Other Williamsburg Topics
