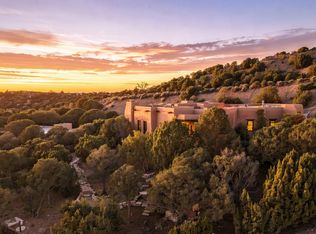
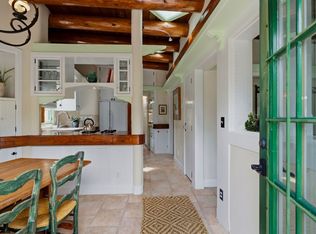
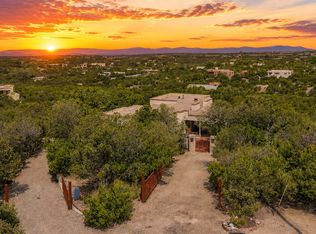
This timeless reflection of Territorial architecture, located near downtown Santa Fe, is a rare jewel offering an effortless, lock-and-leave lifestyle with ultimate urban walkability. Fastidiously updated and bathed in natural light, the interior spaces showcase sleek oak and walnut wood flooring, recessed lighting and crown molding with plenty of windows and glassed French doors leading one from the living areas to the private outdoor spaces complete with mature and well thought out landscaping. At the heart of the living/dining areas is a wood-burning fireplace with custom wood mantle. The kitchen has clean lines and premium utility, featuring top-tier, stainless steel appliances, silestone countertops, and custom cabinetry. The spa-like primary bathroom features custom vanities, tile work, and a glass shower enclosure alongside a deep soaking tub. The luxury extends outdoors into a private and high-walled garden area. A secondary bedroom and fully updated bathroom are nearby - offering additional utility, yet privacy. A large family room can quickly be transformed into an additional bedroom or office, depending on one’s needs. Flagstone paths surround the property with deep entertaining portales just off the entry, living and dining areas - ideal for seasonal entertaining or quiet solitude amidst the gardens. A 1-car carport adds to plenty of off-street parking in a quiet neighborhood. The home has been outfitted with mini-split heating and air conditioning, instant hot water heating, as well as a recent new roof with a warranty in place. This lovingly maintained property is not one to be missed for those seeking a refined and sophisticated lifestyle.
Pending
$1,450,000
208 Williams St, Santa Fe, NM 87501
2beds
1,571sqft
Single Family Residence
Built in 1942
6,969 Square Feet Lot
$-- Zestimate®
$923/sqft
$-- HOA
What's special
Plenty of off-street parkingFastidiously updatedFully updated bathroomPrivate outdoor spacesSecondary bedroomSilestone countertopsGlass shower enclosure
- 11 days
- 686
- 43
Likely to sell faster than
Zillow last checked:
Listing updated:
Listed by:
Gary Bobolsky 505-470-0927,
Sotheby's Int. RE/Washington 505-988-8088
Source: SFARMLS,MLS#: 202604408 Originating MLS: Santa Fe Association of REALTORS
Facts & features
Interior
Bedrooms & bathrooms
- Bedrooms: 2
- Bathrooms: 2
- Full bathrooms: 2
Heating
- Baseboard, Ductless, Fireplace(s), Hot Water, Natural Gas
Cooling
- Ductless, Refrigerated
Appliances
- Included: Dryer, Dishwasher, Gas Cooktop, Disposal, Microwave, Oven, Range, Refrigerator, Water Heater, Washer, TanklessWater Heater
Features
- Beamed Ceilings, No Interior Steps
- Flooring: Tile, Wood
- Windows: Insulated Windows
- Has basement: No
- Number of fireplaces: 1
- Fireplace features: Wood Burning
Interior area
- Total structure area: 1,571
- Total interior livable area: 1,571 sqft
Property
Parking
- Total spaces: 2
- Parking features: Carport
- Has carport: Yes
Accessibility
- Accessibility features: Not ADA Compliant
Features
- Levels: One
- Stories: 1
- Pool features: None
Lot
- Size: 6,969 Square Feet
- Features: Drip Irrigation/Bubblers
Details
- Additional structures: Storage
- Parcel number: 016002650
- Zoning description: RES
- Special conditions: Standard
- Other equipment: Irrigation Equipment
Construction
Type & style
- Home type: SingleFamily
- Architectural style: One Story,Territorial
- Property subtype: Single Family Residence
Materials
- Frame, Stucco
- Foundation: Slab
- Roof: Flat
Condition
- Year built: 1942
Utilities & green energy
- Sewer: Public Sewer
- Water: Public
- Utilities for property: High Speed Internet Available, Electricity Available
Green energy
- Energy efficient items: Water Heater
Community & HOA
Community
- Security: Security System, Dead Bolt(s), Heat Detector, Smoke Detector(s), Surveillance System
- Subdivision: Llano Largo Add
HOA
- Has HOA: No
Location
- Region: Santa Fe
Financial & listing details
- Price per square foot: $923/sqft
- Tax assessed value: $938,116
- Annual tax amount: $5,970
- Date on market: 10/13/2026
- Listing terms: Cash,Conventional,1031 Exchange,New Loan
- Electric utility on property: Yes
Estimated market value
Not available
Estimated sales range
Not available
Not available
Price history
| Date | Event | Price |
|---|---|---|
| 10/20/2026 | Pending sale | $1,450,000$923/sqft |
Source:  SFARMLS #202604408 Report a problem | ||
| 10/13/2026 | Listed for sale | $1,450,000+48%$923/sqft |
Source: SFARMLS #202604408 Report a problem | ||
| 12/21/2021 | Sold | -- |
Source: SFARMLS #202104738 Report a problem | ||
| 11/16/2021 | Pending sale | $980,000$624/sqft |
Source: SFARMLS #202104738 Report a problem | ||
| 11/13/2021 | Listed for sale | $980,000$624/sqft |
Source: SFARMLS #202104738 Report a problem | ||
| 10/27/2021 | Pending sale | $980,000$624/sqft |
Source: SFARMLS #202104738 Report a problem | ||
| 10/25/2021 | Listed for sale | $980,000+45.2%$624/sqft |
Source: SFARMLS #202104738 Report a problem | ||
| 3/3/2014 | Sold | -- |
Source: Agent Provided Report a problem | ||
| 6/12/2013 | Listing removed | $675,000$430/sqft |
Source: Sotheby's International Realty - #201202628 Report a problem | ||
| 8/3/2012 | Price change | $675,000-2.9%$430/sqft |
Source: Sotheby's International Realty - #201202628 Report a problem | ||
| 6/15/2012 | Listed for sale | $695,000$442/sqft |
Source: Sotheby's International Realty Report a problem | ||
Public tax history
| Year | Property taxes | Tax assessment |
|---|---|---|
| 2025 | $5,970 +2.6% | $786,520 +3% |
| 2024 | $5,819 0% | $763,612 +3% |
| 2023 | $5,819 +0.4% | $741,371 +1.1% |
| 2022 | $5,797 +69.6% | $733,208 +72% |
| 2021 | $3,418 +3.1% | $426,382 +209% |
| 2020 | $3,316 +1.4% | $137,988 +3% |
| 2019 | $3,270 +2.3% | $133,969 +3% |
| 2018 | $3,197 | $130,067 +3% |
| 2017 | $3,197 +2.6% | $126,279 +3% |
| 2016 | $3,117 | $122,601 +3% |
| 2015 | $3,117 +8.6% | $119,030 +47% |
| 2014 | $2,871 +80.5% | $80,975 |
| 2013 | $1,590 +3.2% | -- |
| 2012 | $1,541 +1.4% | -- |
| 2011 | $1,519 +4.5% | -- |
| 2010 | $1,453 +5.8% | -- |
| 2009 | $1,374 +4.3% | -- |
| 2008 | $1,317 +1.7% | -- |
| 2005 | $1,295 +9% | -- |
| 2004 | $1,188 -7% | -- |
| 2003 | $1,278 +5.4% | -- |
| 2002 | $1,212 -4.4% | -- |
| 2001 | $1,268 +3.5% | -- |
| 2000 | $1,225 | $69,921 |
Find assessor info on the county website
Monthly payment
Est. payment
Payment breakdown
Explore the cost of this home by adjusting the details. Changes won't be saved.Climate risks
Neighborhood: 87501
Nearby schools
Schools provided by the listing agent
- Elementary: Carlos Gilbert
- Middle: Milagro
- High: Santa Fe
Source: SFARMLS. This data may not be complete. We recommend contacting the local school district to confirm school assignments for this home.
Similar homes
- $1,500,0003 bd3 ba2.1k sqft140 Barranca Rd, Santa Fe, NM 87501For Sale
 MLS ID #202604547, James Lewis Forke, The Agency Santa Fe. SFARMLS
- $759,0003 bd2 ba1.4k sqft112 Valley Dr, Santa Fe, NM 87501For Sale
 MLS ID #202604306, MaryJoy Ford, Sotheby's Int. RE/Washington. SFARMLS
- $1,985,0002 bd2 ba1k sqft1463-1465 Canyon Rd, Santa Fe, NM 87501For Sale
 MLS ID #202603525, Penelope Vasquez, Sotheby's Int. RE/Grant. SFARMLS
- $1,265,0003 bd3 ba2.1k sqft1064 Bishops Lodge Rd, Santa Fe, NM 87501For Sale
 MLS ID #202602283, Cary Spier, Corcoran Plaza Properties. SFARMLS
- $728,0002 bd2 ba1.3k sqft211 Rosario Blvd APT 9, Santa Fe, NM 87501For SaleMLS ID #202604482, Grant Alexander, Sotheby's Int. RE - Railyard. SFARMLS
- $825,0002 bd2 ba1.2k sqft2125 Paseo Primero, Santa Fe, NM 87501For SaleMLS ID #202604385, Yancy Whittaker, Coldwell Banker Mountain Prop. SFARMLS
- $1,149,0004 bd3 ba2.1k sqft1743 Ridge Pointe Loop, Santa Fe, NM 87506For SaleMLS ID #202604312, Brian Blount, Sotheby's Int. RE/Grant. SFARMLS
- $1,125,0002 bd2 ba1.5k sqft722 Bishops Lodge Rd, Santa Fe, NM 87501For SaleMLS ID #202603606, Alan R. Vorenberg, Sotheby's Int. RE/Grant. SFARMLS
- $892,5002 bd2 ba1.6k sqft102 Camino Santiago, Santa Fe, NM 87501For SaleMLS ID #202600495, Dominic Serna, Keller Williams Realty. SFARMLS
- $785,0003 bd2 ba1.6k sqft105 Camino Santiago, Santa Fe, NM 87501For SaleMLS ID #202600499, Dominic Serna, Keller Williams Realty. SFARMLS
- $1,485,0003 bd3 ba2.1k sqft38 Lodge Trl APT G, Santa Fe, NM 87506For SaleMLS ID #202604516, James Lewis Forke, The Agency Santa Fe. SFARMLS
- $1,400,0003 bd2 ba1.9k sqft340 Rosario Hl, Santa Fe, NM 87501For SaleMLS ID #202603156, Dan Koffman, Sotheby's Int. RE/Grant. SFARMLS
- $1,345,0002 bd3 ba2.3k sqft707 E Palace Ave APT 8, Santa Fe, NM 87501For SaleMLS ID #202603245, Marion Tray Rankin, Sotheby's Int. RE/Washington. SFARMLS
- $945,0002 bd3 ba1.5k sqft520 Gonzales Rd, Santa Fe, NM 87501For SaleMLS ID #202601767, Audrey L. Mazza, Corcoran Plaza Properties. SFARMLS
- $900,0003 bd2 ba1.6k sqft110 Camino Santiago, Santa Fe, NM 87501For SaleMLS ID #202600508, Dominic Serna, Keller Williams Realty. SFARMLS
- $775,0003 bd2 ba1.5k sqft308 Alta Vista St, Santa Fe, NM 87505For SaleMLS ID #202604545, Darlene L. Streit, Sotheby's Int. RE/Grant. SFARMLS
- $1,199,0002 bd2 ba1.4k sqft220 1/2 McKenzie St, Santa Fe, NM 87501For SaleMLS ID #202601889, Shakib “Shak” Banihashemi, Corcoran Plaza Properties. SFARMLS
- $1,045,0002 bd2 ba1.2k sqft322 Magdalena Rd #9, Santa Fe, NM 87501For SaleMLS ID #202603770, Andrea F. Lucero, Sotheby's Int. RE - Railyard. SFARMLS
- $1,080,0004 bd4 ba2.1k sqft112 Camino Matias, Santa Fe, NM 87501For SaleMLS ID #202600509, Dominic Serna, Keller Williams Realty. SFARMLS
- $1,586,9994 bd2 ba2k sqft2115 Calle Azulejo, Santa Fe, NM 87505For SaleMLS ID #202603565, Amy Gillespie, Real Broker LLC. SFARMLS
