Skip main navigation
Sold for $465,000
  • $465,000

    208 Willow Ter, Sterling, VA 20164

    3beds
    1,540sqft
    Townhouse
    Built in 1972
    2,614 Square Feet Lot
    $460,900 Zestimate®
    $302/sqft
    $2,749 Estimated rent

    Home value

    $460,900

    $438,000 - $484,000

    $2,749/mo

    Zestimate® history
    Loading
    Loading...

    Owner options

    List your home for rent

    $2,749/mo

    Rent Zestimate®

    Find your next renter with Zillow Rental Manager. Plus, with online applications, you can quickly screen prospective tenants – for free.

    Learn more

    $2,749/mo

    Rent Zestimate®

    Refinance and save

    $2,921/mo

    Est. payment

    Refinancing to a lower rate could help reduce your monthly payments and save thousands over the life of the loan.

    See today's rates

    $2,921/mo

    Est. payment

    Explore your selling options

    Work with a Zillow partner agent

    Leverage their expertise and Zillow's premium Showcase listings to get your home seen by more buyers.

    Get started

    List with your own agent

    Get your home in front of millions of buyers by listing it on Zillow.

    Learn how to do it

    Sell it yourself

    Take full control of how buyers see your home on Zillow by listing For Sale by Owner (FSBO).

    List your home

    What's special

    Modern finishesGranite countertopsBeautifully renovated kitchenFreshly painted interiorAll new windowsStainless steel appliances
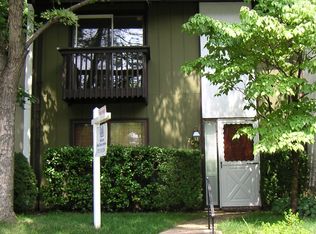
    Step into a home where comfort, style, and convenience come together beautifully in the heart of the highly desirable Sugarland Run community. Welcome to the sought-after Montara Model townhome at 208 Willow Terrace — a place where you can truly settle in and feel at home from the moment you arrive. Thoughtfully updated and lovingly maintained, this inviting 3-bedroom, 2.5-bath home offers approximately 1,540 square feet of warm and functional living space designed for today’s lifestyle. Extensive renovations completed in 2019 by previous owner brings peace of mind and modern elegance, including all new windows, a new front door, HVAC system, programmable thermostat, hot water heater. Freshly painted interior. Inside, you’ll appreciate the seamless flow of the home enhanced by stylish vinyl plank flooring throughout. The beautifully renovated kitchen features granite countertops, stainless steel appliances, and modern finishes that make everyday cooking and entertaining a pleasure. Recessed lighting brightens the lower-level living spaces, creating a warm and welcoming atmosphere in the living room, dining area, family room, and laundry area. Step outside onto the spacious deck with a built-in bench — the perfect place to enjoy morning coffee, weekend gatherings, or peaceful evenings overlooking scenic trails and nature views. Backing to walking trails adds a sense of privacy and tranquility rarely found at this price point. Living in Sugarland Run means enjoying an exceptional community lifestyle with amenities including a large swimming pool, playgrounds, pond, walking paths, and a community center that encourages connection and outdoor enjoyment. Families will appreciate the convenience of neighborhood elementary and middle schools nearby. Commuters will love the unbeatable location with easy access to Route 7, Route 28, the Toll Road, and approximately 10 minutes to Washington Dulles International Airport. Shopping, dining, and entertainment are just moments away at Dulles Town Center, making everyday errands and weekend outings incredibly convenient. This is more than just a townhouse — it’s a place to create memories, enjoy community living, and experience the best of Sterling lifestyle and convenience.

    Zillow last checked:

    Listing updated:

    Listed by:

    Rajiv Vashist 703-927-0606,

    Pearson Smith Realty, LLC,

    Listing Team: Urban Nest Realty Group, Co-Listing Team: Urban Nest Realty Group,Co-Listing Agent: Ashutosh Vashist 703-927-2735,

    Pearson Smith Realty, LLC

    Bought with:

    Tonya Judkins

    Casals, Realtors

    Source: Bright MLS,MLS#: VALO2124886MLS Logo

    Facts & features

    Interior

    Bedrooms & bathrooms
    • Bedrooms: 3
    • Bathrooms: 3
    • Full bathrooms: 2
    • 1/2 bathrooms: 1
    • Main level bathrooms: 1
    Primary bedroom
    • Features: Flooring - Laminate Plank, Attached Bathroom, Balcony Access
    • Level: Upper
    Bedroom 2
    • Level: Upper
    Primary bathroom
    • Features: Bathroom - Walk-In Shower, Flooring - Luxury Vinyl Tile, Double Sink
    • Level: Upper
    Bathroom 2
    • Level: Upper
    Bathroom 3
    • Level: Upper
    Den
    • Features: Flooring - Luxury Vinyl Plank
    • Level: Main
    Dining room
    • Features: Flooring - Luxury Vinyl Plank
    • Level: Main
    Half bath
    • Level: Main
    Kitchen
    • Level: Main
    Living room
    • Features: Flooring - Luxury Vinyl Plank
    • Level: Main
    Heating
    • Forced Air, Natural Gas
    Cooling
    • Central Air, Electric
    Appliances
    • Included: Microwave, Dishwasher, Disposal, Dryer, Exhaust Fan, Ice Maker, Oven/Range - Electric, Refrigerator, Stainless Steel Appliance(s), Washer, Gas Water Heater
    • Laundry: Main Level
    Features
    • Soaking Tub, Bathroom - Stall Shower, Bathroom - Tub Shower, Ceiling Fan(s), Combination Dining/Living, Open Floorplan, Kitchen - Table Space, Recessed Lighting, Dry Wall
    • Flooring: Laminate, Luxury Vinyl, Ceramic Tile
    • Doors: Six Panel, Sliding Glass
    • Windows: Sliding, Double Pane Windows
    • Has basement: No
    • Has fireplace: No
    Interior area
    • Total structure area: 1,540
    • Total interior livable area: 1,540 sqft
    • Finished area above ground: 1,540
    • Finished area below ground: 0

    Property

    Parking
    • Parking features: On Street
    • Has uncovered spaces: Yes
    Accessibility
    • Accessibility features: None
    Features
    • Levels: Two
    • Stories: 2
    • Pool features: Community
    Lot
    • Size: 2,614 sqft
    Details
    • Additional structures: Above Grade, Below Grade
    • Parcel number: 012470180000
    • Zoning: PDH3
    • Special conditions: Standard

    Construction

    Type & style
    • Home type: Townhouse
    • Architectural style: Other,Contemporary
    • Property subtype: Townhouse
    Materials
    • Combination, Aluminum Siding
    • Foundation: Slab
    • Roof: Asphalt
    Condition
    • Very Good
    • New construction: No
    • Year built: 1972
    Details
    • Builder model: MONTARA

    Utilities & green energy

    • Sewer: Public Sewer
    • Water: Public
    • Utilities for property: Cable Available, Natural Gas Available, Sewer Available, Water Available, Electricity Available

    Community & neighborhood

    Community
    • Community features: Pool
    Location
    • Region: Sterling
    • Subdivision: Sugarland Run

    HOA & financial

    HOA
    • Has HOA: Yes
    • HOA fee: $160 monthly
    • Amenities included: Basketball Court, Common Grounds, Lake, Pool, Pool Mem Avail, Tennis Court(s), Tot Lots/Playground, Volleyball Courts
    • Services included: Management, Pool(s), Recreation Facility, Road Maintenance, Snow Removal, Trash, Common Area Maintenance
    • Association name: SUGARLAND RUN HOA

    Other

    Other facts
    • Listing agreement: Exclusive Right To Sell
    • Listing terms: Cash,Conventional,FHA,VA Loan,USDA Loan
    • Ownership: Fee Simple

    Price history

    DateEventPrice
    7/1/2026Sold$465,000$302/sqft
    Source: Bright MLS #VALO2124886 Report a problem
    5/31/2026Contingent$465,000$302/sqft
    Source: Bright MLS #VALO2124886 Report a problem
    5/11/2026Listed for sale$465,000+43.5%$302/sqft
    Source: Bright MLS #VALO2124886 Report a problem
    6/19/2020Sold$324,000$210/sqft
    Source: Public Record Report a problem
    5/22/2020Pending sale$324,000$210/sqft
    Source: KW Metro Center #VALO409398 Report a problem
    5/20/2020Listed for sale$324,000$210/sqft
    Source: KW Metro Center #VALO409398 Report a problem
    5/19/2020Pending sale$324,000$210/sqft
    Source: KW Metro Center #VALO409398 Report a problem
    5/12/2020Listed for sale$324,000$210/sqft
    Source: KW Metro Center #VALO409398 Report a problem

    Public tax history

    YearProperty taxesTax assessment
    2025$3,623 +4.4%$450,060 +12.2%
    2024$3,469 +5.7%$401,070 +7%
    2023$3,281 -2%$374,930 -0.3%
    2022$3,347 +3.4%$376,080 +13.8%
    2021$3,238 +5.2%$330,390 +11.1%
    2020$3,079 +0%$297,510 +3.8%
    2019$3,079 +5.9%$286,570 +7%
    2018$2,907 +3.9%$267,920 +7.8%
    2017$2,797 +1.9%$248,620 -0.8%
    2016$2,745 $250,600 +76.7%
    2015$2,745 +3.1%$141,820 +8.7%
    2014$2,662 +17.6%$130,490 +10.7%
    2013$2,264 $117,900
    2012-- --
    2011-- --
    2010-- --
    2009-- $150,100 -42%
    2008-- $258,600 -7.9%
    2007-- $280,800 -13%
    2006-- $322,600 +56.3%
    2005-- $206,400
    2004-- $206,400 +42.7%
    2003-- $144,600 +8.5%
    2002-- $133,300 +33.2%
    2001-- $100,100

    Find assessor info on the county website

    Neighborhood: 20164

    Nearby schools

    GreatSchools rating
    Schools provided by the listing agent
    • Elementary: Sugarland
    • Middle: Seneca Ridge
    • High: Dominion
    • District: Loudoun County Public Schools

    Source: Bright MLS. This data may not be complete. We recommend contacting the local school district to confirm school assignments for this home.

    Get a cash offer in 3 minutes
    Find out how much your home could sell for in as little as 3 minutes with a no-obligation cash offer.
    Estimated market value
    $460,900
    Get a cash offer in 3 minutes
    Find out how much your home could sell for in as little as 3 minutes with a no-obligation cash offer.
    Estimated market value
    $460,900