Welcome to this extraordinary 5-bedroom, 3.5-bathroom home boasting over 4,400 finished square feet of refined living space. Perfectly situated on a private lot backed by city-owned land, this property offers luxurious living in a serene neighborhood—complete with a stocked private pond and a scenic 0.25-mile paved walking trail, all maintained by the association. Step inside to soaring 10-foot ceilings on the main level and a grand foyer adorned with a custom barrel rolled-coffered ceiling. The spacious living room features custom built-ins and a striking stone fireplace surround with hearth—just one of four fireplaces throughout the home. The chef’s kitchen is a culinary dream with double ovens, a 5-burner gas cooktop, walk-in pantry, coffee/wine bar, and newer KitchenAid refrigerator. Gorgeous LVP flooring spans the main level, complementing the elegant formal dining room that opens to a 14x14 maintenance-free deck—perfect for entertaining. A well-appointed drop zone/laundry room includes a wash sink, pocket door, and custom-built lockers. Retreat to the luxurious primary suite with a lit tray ceiling, dual closets, and a private sitting room/office with a dual-sided fireplace—floor-to-ceiling stone on one side and a custom mantle with glass surround on the other. The spa-like en suite bath includes a corner jetted tub, dual vanities with vessel sinks, a custom-tiled shower with a rain can shower head, and high-end finishes throughout. Two additional oversized main floor bedrooms share a Jack & Jill bathroom with ample closet space. The finished walkout lower level is an entertainer’s paradise with a custom granite bar and back bar, expansive living area, private office/workout/playroom, and two generous storage rooms. Enjoy peaceful views, privacy, and luxury—all within minutes of local amenities. This is more than a home—it’s a lifestyle.
Sold for $620,000
$620,000
208 Willowood Dr, Hiawatha, IA 52233
5beds
4,406sqft
Single Family Residence
Built in 2013
0.27 Acres Lot
$644,700 Zestimate®
$141/sqft
$4,044 Estimated rent
Home value
$644,700
$600,000 - $696,000
$4,044/mo
Zestimate® history
Owner options
List your home for rent
$4,044/mo
Rent Zestimate®
Find your next renter with Zillow Rental Manager. Plus, with online applications, you can quickly screen prospective tenants – for free.
$4,044/mo
Rent Zestimate®
Refinance and save
$4,466/mo
Est. payment
Refinancing to a lower rate could help reduce your monthly payments and save thousands over the life of the loan.
$4,466/mo
Est. payment
Explore your selling options
Work with a Zillow partner agent
Leverage their expertise and Zillow's premium Showcase listings to get your home seen by more buyers.
Get startedList with your own agent
Get your home in front of millions of buyers by listing it on Zillow.
Learn how to do itSell it yourself
Take full control of how buyers see your home on Zillow by listing For Sale by Owner (FSBO).
List your homeWhat's special
Stocked private pondPrivate lotFinished walkout lower levelWalk-in pantryCustom built-insDouble ovensElegant formal dining room
Zillow last checked:
Listing updated:
Listed by:
Matt Ford 319-270-8747,
SKOGMAN REALTY
Bought with:
Alexis Kemp
RE/MAX CONCEPTS
Source: CRAAR, CDRMLS,MLS#: 2507044 Originating MLS: Cedar Rapids Area Association Of Realtors
Originating MLS: Cedar Rapids Area Association Of RealtorsFacts & features
Interior
Bedrooms & bathrooms
- Bedrooms: 5
- Bathrooms: 4
- Full bathrooms: 3
- 1/2 bathrooms: 1
Rooms
- Room types: Den, Family Room, Great Room, Laundry, Living Room, Recreation
Other
- Level: First
Heating
- Forced Air, Gas
Cooling
- Central Air
Appliances
- Included: Dryer, Dishwasher, Disposal, Gas Water Heater, Microwave, Range, Refrigerator, Range Hood, Water Softener Owned, Washer
- Laundry: Main Level
Features
- Breakfast Bar, Kitchen/Dining Combo, Bath in Primary Bedroom, Main Level Primary, Jetted Tub
- Basement: Full,Concrete,Walk-Out Access
- Has fireplace: Yes
- Fireplace features: Insert, Family Room, Gas, Great Room, Living Room, Primary Bedroom
Interior area
- Total interior livable area: 4,406 sqft
- Finished area above ground: 2,406
- Finished area below ground: 2,000
Property
Parking
- Total spaces: 3
- Parking features: Garage, Garage Door Opener
- Garage spaces: 3
Features
- Levels: One
- Stories: 1
- Patio & porch: Deck, Patio
- Has spa: Yes
Lot
- Size: 0.27 Acres
- Features: Wooded
Details
- Additional structures: Shed(s)
- Parcel number: 113137601700000
Construction
Type & style
- Home type: SingleFamily
- Architectural style: Ranch
- Property subtype: Single Family Residence
Materials
- Frame, Stone, Vinyl Siding
- Foundation: Poured
Condition
- New construction: No
- Year built: 2013
Utilities & green energy
- Sewer: Public Sewer
- Water: Public
- Utilities for property: Cable Connected
Community & HOA
Community
- Security: Security System
HOA
- Has HOA: Yes
- HOA fee: $250 annually
Location
- Region: Hiawatha
Financial & listing details
- Price per square foot: $141/sqft
- Tax assessed value: $604,200
- Annual tax amount: $10,165
- Date on market: 8/15/2025
- Listing terms: Cash,Conventional
Price history
| Date | Event | Price |
|---|---|---|
| 11/3/2025 | Sold | $620,000-4.6%$141/sqft |
Source:  CRAAR, CDRMLS #2507044 Report a problem CRAAR, CDRMLS #2507044 Report a problem | ||
| 9/26/2025 | Pending sale | $649,900$148/sqft |
Source: CRAAR, CDRMLS #2507044 Report a problem | ||
| 9/2/2025 | Price change | $649,900-2.3%$148/sqft |
Source: CRAAR, CDRMLS #2507044 Report a problem | ||
| 8/15/2025 | Listed for sale | $664,900-1.5%$151/sqft |
Source: CRAAR, CDRMLS #2507044 Report a problem | ||
| 8/14/2025 | Listing removed | $674,900$153/sqft |
Source: CRAAR, CDRMLS #2503081 Report a problem | ||
| 7/7/2025 | Price change | $674,900-2.2%$153/sqft |
Source: CRAAR, CDRMLS #2503081 Report a problem | ||
| 6/11/2025 | Price change | $689,900-1.4%$157/sqft |
Source: CRAAR, CDRMLS #2503081 Report a problem | ||
| 5/13/2025 | Price change | $699,900-3.5%$159/sqft |
Source: CRAAR, CDRMLS #2503081 Report a problem | ||
| 4/29/2025 | Listed for sale | $725,000+62.9%$165/sqft |
Source: CRAAR, CDRMLS #2503081 Report a problem | ||
| 5/31/2018 | Listing removed | $445,000$101/sqft |
Source: Skogman Realty #1707846 Report a problem | ||
| 4/10/2018 | Price change | $445,000-2.2%$101/sqft |
Source: Skogman Realty #1707846 Report a problem | ||
| 2/20/2018 | Price change | $455,000-1.1%$103/sqft |
Source: Skogman Realty #1707846 Report a problem | ||
| 1/11/2018 | Price change | $460,000-2.1%$104/sqft |
Source: Skogman Realty #1707846 Report a problem | ||
| 8/17/2017 | Listed for sale | $470,000-0.8%$107/sqft |
Source: Skogman Realty #1707846 Report a problem | ||
| 8/10/2016 | Listing removed | $474,000$108/sqft |
Source: Skogman Realty #1601767 Report a problem | ||
| 5/3/2016 | Price change | $474,000-1.2%$108/sqft |
Source: Skogman Realty #1601767 Report a problem | ||
| 4/5/2016 | Price change | $479,900-1.1%$109/sqft |
Source: Skogman Realty #1601767 Report a problem | ||
| 2/9/2016 | Listed for sale | $485,000+2.1%$110/sqft |
Source: Skogman Realty #1601767 Report a problem | ||
| 7/2/2013 | Sold | $475,000+516.9%$108/sqft |
Source: CRAAR, CDRMLS #1207798 Report a problem | ||
| 12/4/2012 | Sold | $77,000$17/sqft |
Source: Public Record Report a problem | ||
Public tax history
| Year | Property taxes | Tax assessment |
|---|---|---|
| 2025 | $8,878 +4% | $604,200 +11.6% |
| 2024 | $8,540 -22.9% | $541,600 +2.2% |
| 2023 | $11,076 +1.3% | $530,000 -4.5% |
| 2022 | $10,938 +1.8% | $555,100 |
| 2021 | $10,748 +2.1% | $555,100 +10.7% |
| 2020 | $10,526 +4.5% | $501,500 |
| 2019 | $10,070 | $501,500 +6.2% |
| 2018 | $10,070 +1.8% | $472,200 +1.8% |
| 2017 | $9,892 -2.6% | $463,900 |
| 2016 | $10,152 +2.5% | $463,900 +3% |
| 2015 | $9,906 +2.7% | $450,600 +150100% |
| 2014 | $9,644 +160633.3% | $300 |
| 2013 | $6 -98.7% | $300 +18.6% |
| 2012 | $470 | $253 -99% |
| 2011 | -- | $24,347 +9523.3% |
| 2010 | $4 | $253 |
| 2008 | -- | $253 |
| 2007 | -- | -- |
Find assessor info on the county website
Neighborhood: 52233
Nearby homes
- $472,5003 bd4 ba1.8k sqft204 Willowood Dr, Hiawatha, IA 52233Off Market
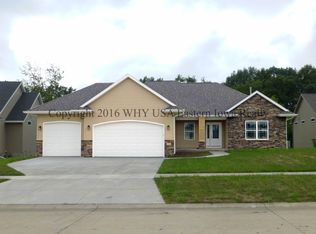
- $572,7004 bd3 ba3k sqft212 Willowood Dr, Hiawatha, IA 52233Off Market

- $478,4003 bd2 ba1.8k sqft200 Willowood Dr, Hiawatha, IA 52233Off Market
- $560,6003 bd3 ba1.7k sqft216 Willowood Dr, Hiawatha, IA 52233Off Market
- $507,4003 bd3 ba2k sqft205 Willowood Dr, Hiawatha, IA 52233Off Market
- $655,3002 bd3 ba2k sqft201 Willowood Dr, Hiawatha, IA 52233Off Market
- $978,3003 bd5 ba3.6k sqft217 Willowood Dr, Hiawatha, IA 52233Off Market
- $459,3004 bd3 ba2.7k sqft220 Willowood Dr, Hiawatha, IA 52233Off Market
Nearby schools
GreatSchools rating
- 10/10Viola Gibson Elementary SchoolGrades: PK-5Distance: 0.2 mi
- 7/10Harding Middle SchoolGrades: 6-8Distance: 3.2 mi
- 3/10John F Kennedy High SchoolGrades: 9-12Distance: 1.8 mi
Schools provided by the listing agent
- Elementary: Viola Gibson
- Middle: Harding
- High: Kennedy
Source: CRAAR, CDRMLS. This data may not be complete. We recommend contacting the local school district to confirm school assignments for this home.


Get pre-qualified for a loan
At Zillow Home Loans, we can pre-qualify you in as little as 5 minutes with no impact to your credit score.An equal housing lender. NMLS #10287.
Sell for more on Zillow
Get a Zillow Showcase℠ listing at no additional cost and you could sell for .
$644,700
2% more
+$12,894
With Zillow Showcase(estimated)
$657,594
- Iowa
- Linn County
- Hiawatha
- 52233
- 208 Willowood Dr
Nearby cities
Nearby zip codes
Other Hiawatha Topics
