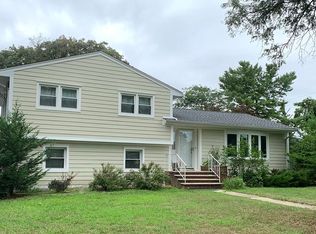
Welcome to this exceptional home situated on a quiet street in one of Paramus' most desirable neighborhoods. Built with a combination of existing and new foundation construction, this approximately 5,700 sq ft luxury residence offers 6 bedrooms, 7 full bathrooms, 1 half baths, and an attached 3-car garage with elegant modern design and premium finishes throughout. The main level features a grand double-height foyer , formal living room, dining room, expansive great room with fireplace, and a stunning chef's kitchen equipped with Jenn air appliances, cabinetry, oversized center island, A first-floor bedroom suite provides ideal flexibility for guests. The second floor offers a luxurious primary suite complete with spa-inspired bathroom, soaking tub, oversized glass shower, dual vanities, and oversized custom walk-in closets. Additional generously sized bedrooms feature en-suite bathrooms along with ample closet space. Convenient second-floor laundry room included. The fully finished Basement level is designed for entertaining and everyday luxury living, featuring a custom bar area, private media room, home gym, recreation space, additional bathroom, and abundant storage. Additional highlights include high ceilings, built by an exceptional builder.
Sold for $2,150,000
Zillow last checked:
Listing updated:
Bought with:
Nina Laganella
RE/MAX Properties-Saddle River
Source: NJMLS,MLS#: 26025939
Price history
| Date | Event | Price |
|---|---|---|
| 8/31/2026 | Sold | $2,150,000+7.5% |
Source:  NJMLS #26025939 Report a problem NJMLS #26025939 Report a problem | ||
| 7/28/2026 | Pending sale | $1,999,999 |
Source: NJMLS #26025939 Report a problem | ||
| 7/10/2026 | Listed for sale | $1,999,999-3.7% |
Source: NJMLS #26025939 Report a problem | ||
| 7/9/2026 | Listing removed | $2,075,999 |
Source: NJMLS #26016682 Report a problem | ||
| 7/8/2026 | Price change | $2,075,999-1.1% |
Source: NJMLS #26016682 Report a problem | ||
| 6/8/2026 | Price change | $2,099,999-4.5% |
Source: NJMLS #26016682 Report a problem | ||
| 5/27/2026 | Price change | $2,199,999-3.3% |
Source: NJMLS #26016682 Report a problem | ||
| 5/8/2026 | Listed for sale | $2,275,999+167.8% |
Source: NJMLS #26016682 Report a problem | ||
| 12/3/2025 | Sold | $850,000 |
Source: Public Record Report a problem | ||

Get a cash offer in 3 minutes
Find out how much your home could sell for in as little as 3 minutes with a no-obligation cash offer.
Estimated market value
$2,160,200
