Skip main navigation
Sold for $875,000
Street View
  • $875,000

    208 Windermere Ct, McMurray, PA 15317

    4beds
    3,694sqft
    Single Family Residence
    Built in 2007
    0.71 Acres Lot
    $905,700 Zestimate®
    $237/sqft
    $4,469 Estimated rent

    Home value

    $905,700

    $797,000 - $1.03M

    $4,469/mo

    Zestimate® history
    Loading
    Loading...

    Owner options

    List your home for rent

    $4,469/mo

    Rent Zestimate®

    Find your next renter with Zillow Rental Manager. Plus, with online applications, you can quickly screen prospective tenants – for free.

    Learn more

    $4,469/mo

    Rent Zestimate®

    Refinance and save

    $6,034/mo

    Est. payment

    Refinancing to a lower rate could help reduce your monthly payments and save thousands over the life of the loan.

    See today's rates

    $6,034/mo

    Est. payment

    Explore your selling options

    Work with a Zillow partner agent

    Leverage their expertise and Zillow's premium Showcase listings to get your home seen by more buyers.

    Get started

    List with your own agent

    Get your home in front of millions of buyers by listing it on Zillow.

    Learn how to do it

    Sell it yourself

    Take full control of how buyers see your home on Zillow by listing For Sale by Owner (FSBO).

    List your home

    What's special

    Stone fireplaceSerene viewsQuartz countertopsFinished lower levelNewly renovated kitchenCorner jet tubHome office
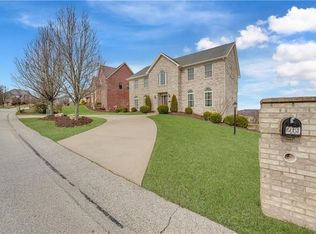
    Beautifully maintained custom-built home, perfectly set on a 7/10 acre lot with serene views. Features rich moldings, gleaming hardwood floors, and newer carpet. Impressive two-story foyer and a stunning, newly renovated kitchen with white cabinetry, quartz countertops, center island, stainless steel appliances & sunny breakfast area opens to the family room with stone fireplace and built-in bookcases. A French door leads to the home office, also featuring built-ins. Luxurious master suite boasts two walk-in closets, updated bath with a corner jet tub, glass shower, and dual vanity. Jack-and-Jill bath for two bedrooms, plus a bedroom with its own private bath. Convenient 2nd floor laundry. Finished lower level w/walk-out game room, a 5th bedroom/exercise room, a full bath, storage room. Newer furnace, central air, and hot water tank. 3 car garage. Deck overlooks the large level backyard, all while being in a prime Peters Township location close to schools, shopping, and dining.

    Zillow last checked:

    Listing updated:

    Listed by:

    Mark Ratti 724-933-6300,

    RE/MAX SELECT REALTY

    Bought with:

    Arah Katz

    BERKSHIRE HATHAWAY THE PREFERRED REALTY

    Source: WPMLS,MLS#: 1694972MLS LogoOriginating MLS: West Penn Multi-List

    Facts & features

    Interior

    Bedrooms & bathrooms
    • Bedrooms: 4
    • Bathrooms: 5
    • Full bathrooms: 4
    • 1/2 bathrooms: 1
    Primary bedroom
    • Level: Upper
    • Dimensions: 20x15
    Bedroom 2
    • Level: Upper
    • Dimensions: 12x12
    Bedroom 3
    • Level: Upper
    • Dimensions: 13x12
    Bedroom 4
    • Level: Upper
    • Dimensions: 13x12
    Bedroom 5
    • Level: Lower
    • Dimensions: 13x10
    Den
    • Level: Main
    • Dimensions: 15x10
    Dining room
    • Level: Main
    • Dimensions: 14x14
    Entry foyer
    • Level: Main
    • Dimensions: 15x12
    Family room
    • Level: Main
    • Dimensions: 25x12
    Game room
    • Level: Lower
    • Dimensions: 22x15
    Kitchen
    • Level: Main
    • Dimensions: 21x16
    Laundry
    • Level: Upper
    • Dimensions: 8x4
    Living room
    • Level: Main
    • Dimensions: 15x14
    Heating
    • Forced Air, Gas
    Cooling
    • Central Air, Electric
    Appliances
    • Included: Some Gas Appliances, Convection Oven, Dishwasher, Disposal, Microwave, Refrigerator, Stove
    Features
    • Kitchen Island
    • Flooring: Hardwood, Carpet
    • Windows: Multi Pane
    • Basement: Finished,Walk-Out Access
    • Number of fireplaces: 1
    • Fireplace features: Family/Living/Great Room
    Interior area
    • Total structure area: 3,694
    • Total interior livable area: 3,694 sqft

    Property

    Parking
    • Total spaces: 3
    • Parking features: Built In, Garage Door Opener
    • Has attached garage: Yes
    Features
    • Levels: Two
    • Stories: 2
    Lot
    • Size: 0.71 Acres
    • Dimensions: 162 x 193 x 181 x 175 apr x
    Details
    • Parcel number: 5400062000003000

    Construction

    Type & style
    • Home type: SingleFamily
    • Architectural style: Colonial,Two Story
    • Property subtype: Single Family Residence
    Materials
    • Brick
    • Roof: Composition
    Condition
    • Resale
    • Year built: 2007

    Utilities & green energy

    • Sewer: Public Sewer
    • Water: Public

    Community & neighborhood

    Location
    • Region: Mcmurray
    • Subdivision: Windermere

    HOA & financial

    HOA
    • Has HOA: Yes
    • HOA fee: $425 annually

    Price history

    DateEventPrice
    5/22/2025Sold$875,000+9.5%$237/sqft
    Source: WPMLS #1694972 Report a problem
    5/22/2025Pending sale$799,000$216/sqft
    Source: WPMLS #1694972 Report a problem
    4/5/2025Contingent$799,000$216/sqft
    Source: WPMLS #1694972 Report a problem
    4/3/2025Listed for sale$799,000+68.2%$216/sqft
    Source: WPMLS #1694972 Report a problem
    8/7/2009Sold$475,000+1.1%$129/sqft
    Source: Public Record Report a problem
    6/4/2007Sold$470,000+370%$127/sqft
    Source: Public Record Report a problem
    7/14/2005Sold$100,000$27/sqft
    Source: Public Record Report a problem

    Public tax history

    YearProperty taxesTax assessment
    2025$9,025 $462,800
    2024$9,025 $462,800
    2023$9,025 +4.2%$462,800
    2022$8,659 +0.4%$462,800
    2021$8,623 +4.3%$462,800
    2020$8,267 +635.1%$462,800
    2018$1,125 +1317.6%$462,800
    2017$79 $462,800 +545.3%
    2016-- $71,716
    2015-- $71,716
    2014$1,786 $71,716
    2013$1,786 $71,716
    2012-- $71,716
    2011-- $71,716
    2010-- $71,716
    2009-- $71,716
    2008-- $71,716

    Find assessor info on the county website

    Neighborhood: 15317

    Nearby schools

    GreatSchools rating
    Schools provided by the listing agent
    • District: Peters Twp

    Source: WPMLS. This data may not be complete. We recommend contacting the local school district to confirm school assignments for this home.

    Get pre-qualified for a loan
    At Zillow Home Loans, we can pre-qualify you in as little as 5 minutes with no impact to your credit score.

    An equal housing lender. NMLS #10287.

    Sell for more on Zillow
    Get a Zillow Showcase℠ listing at no additional cost and you could sell for .
    $905,700
    2% more
    +$18,114
    With Zillow Showcase(estimated)
    $923,814