Welcome home to this beautifully updated 4-bedroom, 2.5-bath residence, perfectly designed for comfortable everyday living and entertaining. The open-concept floor plan creates a bright, inviting atmosphere, while the stunning new fireplace and custom built-in storage add warmth, character, and functionality to the main living space. Thoughtful updates continue throughout the home with new carpet throughout, giving every room a fresh, move-in-ready feel. The spacious 3-car garage provides plenty of room for vehicles, storage, or a workshop. Step outside to enjoy one of the property's most desirable features-its private backyard backing directly to the Cibolo Nature Center and greenbelt, offering peaceful views, added privacy, and easy access to miles of scenic nature trails. Located in the highly acclaimed Boerne ISD, with A-rated schools, this home offers the ideal combination of modern updates, exceptional location, and family-friendly living. Don't miss the opportunity to own a home where comfort, convenience, and nature come together.
For sale
$438,500
208 WINDING RIV, Boerne, TX 78006
4beds
2,626sqft
Single Family Residence
Built in 2014
7,797 Square Feet Lot
$429,200 Zestimate®
$167/sqft
$45/mo HOA
What's special
Modern updatesOpen-concept floor planNew carpet throughoutCustom built-in storagePeaceful viewsBright inviting atmosphereStunning new fireplace
- 48 days
- 673
- 62
Likely to sell faster than
Zillow last checked:
Listing updated:
Listed by:
Alison Leonard TREC #748584 (210) 836-4131,
Phyllis Browning Company
Source: LERA MLS,MLS#: 2004816
Facts & features
Interior
Bedrooms & bathrooms
- Bedrooms: 4
- Bathrooms: 3
- Full bathrooms: 2
- 1/2 bathrooms: 1
Primary bedroom
- Features: Walk-In Closet(s), Ceiling Fan(s), Full Bath
- Area: 255
- Dimensions: 17 x 15
Bedroom 2
- Area: 143
- Dimensions: 13 x 11
Bedroom 3
- Area: 132
- Dimensions: 12 x 11
Bedroom 4
- Area: 143
- Dimensions: 13 x 11
Primary bathroom
- Features: Shower Only, Double Vanity
- Area: 90
- Dimensions: 10 x 9
Dining room
- Area: 140
- Dimensions: 14 x 10
Family room
- Area: 396
- Dimensions: 22 x 18
Kitchen
- Area: 168
- Dimensions: 14 x 12
Office
- Area: 121
- Dimensions: 11 x 11
Heating
- Central, Natural Gas
Cooling
- Ceiling Fan(s), Central Air, Whole House Fan, Attic Fan
Appliances
- Included: Cooktop, Built-In Oven, Self Cleaning Oven, Microwave, Disposal, Dishwasher, Vented Exhaust Fan, Plumb for Water Softener, Electric Cooktop, ENERGY STAR Qualified Appliances, High Efficiency Water Heater
- Laundry: Main Level, Washer Hookup, Dryer Connection
Features
- One Living Area, Liv/Din Combo, Eat-in Kitchen, Kitchen Island, Breakfast Bar, Study/Library, Game Room, Utility Room Inside, High Ceilings, Open Floorplan, High Speed Internet, Telephone, Walk-In Closet(s), Master Downstairs, Ceiling Fan(s), Chandelier, Solid Counter Tops
- Flooring: Carpet, Ceramic Tile
- Windows: Double Pane Windows, Low Emissivity Windows, Solar Screens, Window Coverings
- Has basement: No
- Attic: 12"+ Attic Insulation,Pull Down Stairs
- Has fireplace: No
- Fireplace features: Not Applicable
Interior area
- Total interior livable area: 2,626 sqft
Property
Parking
- Total spaces: 3
- Parking features: Three Car Garage, Garage Door Opener
- Garage spaces: 3
Features
- Levels: Two
- Stories: 2
- Patio & porch: Covered
- Pool features: None, Community
- Fencing: Privacy,Ranch Fence
Lot
- Size: 7,797 Square Feet
- Features: Curbs, Sidewalks, Streetlights, Fire Hydrant w/in 500'
Details
- Parcel number: 1578780140025
Construction
Type & style
- Home type: SingleFamily
- Architectural style: Traditional,Texas Hill Country
- Property subtype: Single Family Residence
Materials
- Brick, 3 Sides Masonry, Stone, Fiber Cement
- Foundation: Slab
- Roof: Composition
Condition
- Pre-Owned
- New construction: No
- Year built: 2014
Details
- Builder name: KB Homes
Utilities & green energy
- Electric: Pedernales
- Gas: City
- Sewer: City, Sewer System
- Water: City, Water System
- Utilities for property: Cable Available, City Garbage service
Green energy
- Indoor air quality: Integrated Pest Management
Community & HOA
Community
- Features: Playground, Bike Trails, BBQ/Grill, Basketball Court
- Security: Smoke Detector(s), Security System Owned
- Subdivision: Trails Of Herff Ranch
HOA
- Has HOA: Yes
- HOA fee: $272 semi-annually
- HOA name: TRAILS AT HERFF RANCH HOA
Location
- Region: Boerne
Financial & listing details
- Price per square foot: $167/sqft
- Tax assessed value: $445,900
- Annual tax amount: $8,313
- Price range: $438.5K - $438.5K
- Date on market: 7/31/2026
- Cumulative days on market: 49 days
- Listing terms: Conventional,FHA,VA Loan,Cash
- Road surface type: Paved
Estimated market value
$429,200
$408,000 - $451,000
$3,033/mo
Price history
| Date | Event | Price |
|---|---|---|
| 7/31/2026 | Listed for sale | $438,500+39.3%$167/sqft |
Source:  LERA MLS #2004816 Report a problem LERA MLS #2004816 Report a problem | ||
| 6/4/2020 | Sold | -- |
Source: LERA MLS #1455110 Report a problem | ||
| 5/16/2020 | Pending sale | $314,900$120/sqft |
Source: Carter TX Realty #1455110 Report a problem | ||
| 5/5/2020 | Listed for sale | $314,900$120/sqft |
Source: Carter TX Realty #1455110 Report a problem | ||
| 1/1/2000 | Sold | -- |
Source: Agent Provided Report a problem | ||
Public tax history
| Year | Property taxes | Tax assessment |
|---|---|---|
| 2025 | $6,899 -0.3% | $445,900 +4.3% |
| 2024 | $6,922 +11.1% | $427,664 +10% |
| 2023 | $6,228 -6.7% | $388,785 +10% |
| 2022 | $6,676 | $353,441 +10% |
| 2021 | -- | $321,310 +9.4% |
| 2020 | $5,975 -1.4% | $293,610 |
| 2019 | $6,061 +8.2% | $293,610 |
| 2018 | $5,602 | $293,610 +10.9% |
| 2017 | $5,602 +8.1% | $264,760 +6% |
| 2016 | $5,180 +7401.3% | $249,780 -4.7% |
| 2015 | $69 | $262,130 +8117.2% |
| 2014 | $69 | $3,190 |
| 2013 | $69 | $3,190 |
| 2012 | -- | $3,190 |
| 2011 | -- | $3,190 |
| 2010 | -- | $3,190 |
Find assessor info on the county website
Monthly payment
Est. payment
Payment breakdown
Explore the cost of this home by adjusting the details. Changes won't be saved.Climate risks
Neighborhood: 78006
Nearby schools
Schools provided by the listing agent
- Elementary: Cibolo Creek
- Middle: Voss Middle School
- High: Champion
- District: Boerne
Source: LERA MLS. This data may not be complete. We recommend contacting the local school district to confirm school assignments for this home.
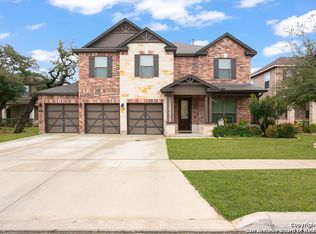
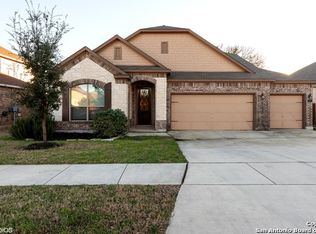
Similar homes
- $457,0004 bd3 ba2.8k sqft112 COYOTE CIR, Boerne, TX 78006For Sale

 MLS ID #1994396, Audrey Ethridge TREC #555282, eXp Realty. LERA MLS
 - $399,9004 bd3 ba2.5k sqft133 SANDY SHL, Boerne, TX 78006For Sale
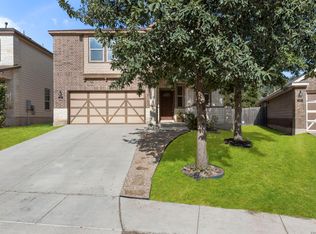 MLS ID #2016024, Rhonda Hobbs TREC #671631, Coldwell Banker D'Ann Harper. LERA MLS
 - $449,9004 bd4 ba2.9k sqft120 Dover Downs, Boerne, TX 78006For Sale
 MLS ID #2007386, Binkan Cinaroglu TREC #592614, Kuper Sotheby's Int'l Realty. LERA MLS
 - $373,0005 bd3 ba2.4k sqft320 SANDY SHL, Boerne, TX 78006For Sale
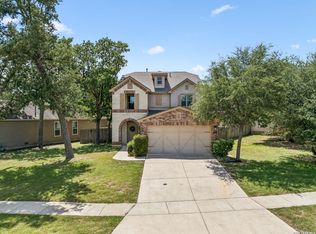 MLS ID #1999172, Jenny Wisner TREC #664531, LoneStar Properties. LERA MLS
 - $425,0003 bd2 ba2k sqft120 Pilsen Dr, Boerne, TX 78006For SaleMLS ID #2014949, Judith Rivers TREC #646979, Phyllis Browning Company. LERA MLS
- $519,0003 bd3 ba2.2k sqft114 Gaucho, Boerne, TX 78006For SaleMLS ID #1999653, Tony Mangus TREC #516210, Mangus Realty Group. LERA MLS
- $389,9904 bd3 ba2.4k sqft100 Clarendon, Boerne, TX 78015For SaleMLS ID #2003422, Sean Murphy TREC #479841, Co OP Realty. LERA MLS
- $380,0003 bd2 ba1.5k sqft369 DERBY DR, Boerne, TX 78006For SaleMLS ID #1959549, Steven Lannom TREC #706781, Coldwell Banker D'Ann Harper. LERA MLS
- $473,8004 bd3 ba2.4k sqft8408 TRACINEY BLVD, San Antonio, TX 78255For SaleMLS ID #2006243, Monique Briseno Brim TREC #703242, JB Goodwin, REALTORS. LERA MLS
- $469,0003 bd3 ba2.5k sqft27027 Sable Run, Boerne, TX 78015For SaleMLS ID #1991903, Debra Janes TREC #424690, Niche Properties. LERA MLS
- $489,0004 bd3 ba2.3k sqft29625 elkhorn, Fair Oaks Ranch, TX 78015For SaleMLS ID #1939610, Michael Wood TREC #582936, Keller Williams Heritage. LERA MLS
- $420,0003 bd2 ba2k sqft27115 Smokey Chase, Boerne, TX 78015For SaleMLS ID #1967312, Christy Rupp TREC #600433, RE/MAX North-San Antonio. LERA MLS
- $499,9004 bd3 ba2.8k sqft27507 Paseo Mesa, Boerne, TX 78015For SaleMLS ID #1949238, Binkan Cinaroglu TREC #592614, Kuper Sotheby's Int'l Realty. LERA MLS
- $410,0004 bd3 ba3.3k sqft24411 Drew Gap, San Antonio, TX 78255For SaleMLS ID #2006519, Ana Martinez TREC #728812, Kuper Sotheby's Int'l Realty. LERA MLS
- $450,0003 bd3 ba2.2k sqft11418 Lago Vista, Helotes, TX 78023For SaleMLS ID #1931032, Robert Saenz TREC #553208, Xsellence Realty. LERA MLS
- $545,0005 bd4 ba3.1k sqft27015 Oleander Chase, Boerne, TX 78015For SaleMLS ID #2012650, Maria Gonzalez TREC #839725, AXIS Brokerage. LERA MLS
- $535,0005 bd4 ba2.9k sqft26067 SCENIC CREST BLVD, Boerne, TX 78006For SaleMLS ID #1959933, Patrick Perez TREC #828095, Central Metro Realty. LERA MLS
- $455,5004 bd3 ba2.4k sqft26218 Shady Acres, San Antonio, TX 78260For SaleMLS ID #2012713, Maria Navarro TREC #509706, 3Sixty Real Estate Group. LERA MLS
- $434,9004 bd2 ba2k sqft28450 WILLIS RNCH, San Antonio, TX 78260For SaleMLS ID #2010172, Devin Resendez TREC #663042, Keller Williams Legacy. LERA MLS
- $475,0004 bd3 ba2.4k sqft10331 SALAMANCA, Helotes, TX 78023For SaleMLS ID #2000492, Ricardo Riojas TREC #513105, Rubiola Realty. LERA MLS
