Skip main navigation
Closed
  • $1,270,000

    208 Windsor Green Ct, Canton, GA 30115

    7beds
    8,519sqft
    Single Family Residence, Residential
    Built in 2019
    1.16 Acres Lot
    $1,270,400 Zestimate®
    $149/sqft
    $4,496 Estimated rent

    Home value

    $1,270,400

    $1.21M - $1.33M

    $4,496/mo

    Zestimate® history
    Loading
    Loading...

    Owner options

    List your home for rent

    $4,496/mo

    Rent Zestimate®

    Find your next renter with Zillow Rental Manager. Plus, with online applications, you can quickly screen prospective tenants – for free.

    Learn more

    $4,496/mo

    Rent Zestimate®

    Refinance and save

    $8,626/mo

    Est. payment

    Refinancing to a lower rate could help reduce your monthly payments and save thousands over the life of the loan.

    See today's rates

    $8,626/mo

    Est. payment

    Explore your selling options

    Work with a Zillow partner agent

    Leverage their expertise and Zillow's premium Showcase listings to get your home seen by more buyers.

    Get started

    List with your own agent

    Get your home in front of millions of buyers by listing it on Zillow.

    Learn how to do it

    Sell it yourself

    Take full control of how buyers see your home on Zillow by listing For Sale by Owner (FSBO).

    List your home

    What's special

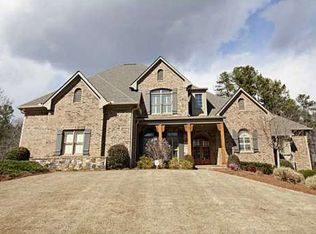
    Welcome HOME to 208 Windsor Green Ct, part of the Woodmont Golf & Country Club community located amongst the beautiful rolling hills of Canton! Not just a community, a LIFESTYLE! One of the few newer builds of 2019, on over an ACRE of property, this RARE floorplan can warmly accommodate a family of any size! The two story ENTRY sets the tone as you enter with views to FAMILY ROOM through to your private BACKYARD! Wood floors create seamless flow throughout the main level. The OFFICE holds a wall of built-in shelving & cabinets with tall BAY windows that drench the space with natural light! Host all the gatherings as friends & family can feel at home in your grand DINING ROOM that can seat them all! The heart of the home is just what you have been looking for with the WOW island & inviting KEEPING ROOM with stacked stone fireplace! Keep family close with connected NOOK that holds views of the flat, spacious BACKYARD! The screened PATIO will be your place of ZEN as Spring hits & nature shows off its colors! You can choose to view the back from wall of windows in beautifully designed FAMILY ROOM as well! The private guest room with ensuite is tucked away for comfort & main level also holds a half bath for convenience. OWNER'S SUITE up has incredible space for SITTING AREA with doors leading to bath holding separate soaking tub & shower, dual vanity, & THE closet of your dreams! 4 secondary bedrooms all with ensuite tub/shower setups & walk-in closets also on this level. LAUNDRY Room easy access from all Bedrooms! The BASEMENT level allows for a whole floor of play! GYM (or use as another bedroom!), wet BAR, full bath with walk-in shower, LIVING ROOM with tons of storage in built-in cabinets, GAME ROOM! Don't forget to look for SECRET door! Extra unfinished space with excellent storage & access to outdoors from side of home. This home was built to entertain & fill with memories! Close to all the comforts of life, you won't find a HOME or COMMUNITY that gives you all Windsor Green has to offer!

    Zillow last checked:

    Listing updated:

    Listing Provided by:

    Epic Real Estate Group,

    Compass 404-668-6621,

    Drey Doty,

    Compass

    Bought with:

    Reid Casey, 283778

    The Rezerve, LLC

    Kathryn Williams, 436560

    The Rezerve, LLC

    Source: FMLS GA,MLS#: 7722558MLS Logo

    Facts & features

    Interior

    Bedrooms & bathrooms
    • Bedrooms: 7
    • Bathrooms: 8
    • Full bathrooms: 7
    • 1/2 bathrooms: 1
    • Main level bathrooms: 1
    • Main level bedrooms: 1
    Primary bedroom
    • Features: Oversized Master, Sitting Room
    • Level: Oversized Master, Sitting Room
    Bedroom
    • Features: Oversized Master, Sitting Room
    Primary bathroom
    • Features: Double Vanity, Separate Tub/Shower, Soaking Tub
    Dining room
    • Features: Separate Dining Room
    Kitchen
    • Features: Breakfast Room, Cabinets White, Eat-in Kitchen, Keeping Room, Kitchen Island, Pantry Walk-In, Stone Counters
    Heating
    • Natural Gas
    Cooling
    • Ceiling Fan(s), Central Air, Electric
    Appliances
    • Included: Dishwasher, Disposal, Double Oven, Gas Cooktop, Gas Water Heater, Microwave, Refrigerator
    • Laundry: Laundry Room, Sink, Upper Level
    Features
    • Coffered Ceiling(s), Crown Molding, Double Vanity, Entrance Foyer 2 Story, High Speed Internet, Tray Ceiling(s), Vaulted Ceiling(s), Walk-In Closet(s)
    • Flooring: Carpet, Hardwood, Tile
    • Windows: Bay Window(s)
    • Basement: Exterior Entry,Finished,Finished Bath,Full,Interior Entry,Walk-Out Access
    • Number of fireplaces: 2
    • Fireplace features: Family Room, Gas Starter, Keeping Room
    • Common walls with other units/homes: No Common Walls
    Interior area
    • Total structure area: 8,519
    • Total interior livable area: 8,519 sqft
    • Finished area above ground: 6,186
    • Finished area below ground: 2,333

    Property

    Parking
    • Total spaces: 3
    • Parking features: Attached, Garage, Garage Door Opener, Garage Faces Side
    • Attached garage spaces: 3
    Accessibility
    • Accessibility features: None
    Features
    • Levels: Three Or More
    • Patio & porch: Covered, Enclosed, Patio, Screened
    • Exterior features: Private Yard, Rain Gutters, No Dock
    • Pool features: None
    • Spa features: None
    • Fencing: None
    • Has view: Yes
    • View description: Neighborhood
    • Waterfront features: None
    • Body of water: None
    Lot
    • Size: 1.16 Acres
    • Features: Back Yard, Front Yard, Landscaped, Level
    Details
    • Additional structures: None
    • Parcel number: 03N18D 006
    • Other equipment: None
    • Horse amenities: None

    Construction

    Type & style
    • Home type: SingleFamily
    • Architectural style: Traditional
    • Property subtype: Single Family Residence, Residential
    Materials
    • Brick 4 Sides
    • Foundation: Block
    • Roof: Composition,Shingle
    Condition
    • Resale
    • New construction: No
    • Year built: 2019

    Utilities & green energy

    • Electric: 110 Volts
    • Sewer: Public Sewer
    • Water: Public
    • Utilities for property: Cable Available, Electricity Available, Natural Gas Available, Sewer Available, Water Available
    Green energy
    • Energy efficient items: None
    • Energy generation: None

    Community & neighborhood

    Security
    • Security features: Smoke Detector(s)
    Community
    • Community features: Golf, Homeowners Assoc, Pool, Sidewalks, Street Lights, Tennis Court(s)
    Location
    • Region: Canton
    • Subdivision: Woodmont

    HOA & financial

    HOA
    • Has HOA: Yes
    • HOA fee: $1,000 annually

    Other

    Other facts
    • Road surface type: Asphalt

    Price history

    DateEventPrice
    6/17/2026Sold$1,270,000-5.9%$149/sqft
    Source: FMLS GA #7722558 Report a problem
    5/29/2026Pending sale$1,349,000$158/sqft
    Source: GAMLS #10725350 Report a problem
    4/30/2026Price change$1,349,000-3.6%$158/sqft
    Source: FMLS GA #7722558 Report a problem
    4/4/2026Price change$1,399,000-6.7%$164/sqft
    Source: FMLS GA #7722558 Report a problem
    2/26/2026Listed for sale$1,499,000+120.6%$176/sqft
    Source: FMLS GA #7722558 Report a problem
    12/17/2019Sold$679,601$80/sqft
    Source: Public Record Report a problem

    Public tax history

    YearProperty taxesTax assessment
    2025$14,984 +5.7%$570,800 +5.8%
    2024$14,170 +14.1%$539,600 +14.2%
    2023$12,419 +27.2%$472,520 +27.2%
    2022$9,764 +7.4%$371,480 +16%
    2021$9,088 +17.6%$320,120 +16.4%
    2020$7,725 +579.7%$274,920 +587.3%
    2019$1,137 +32.5%$40,000 -46.7%
    2018$858 -25.6%$75,000 -25%
    2017$1,152 +32%$100,000 +33.3%
    2016$873 $75,000 -6.3%
    2015$873 -7.2%$80,000 +23.5%
    2014$941 +197.1%$64,800 +145.1%
    2013$317 -34.9%$26,434 -34.7%
    2012$487 +2.8%$40,500
    2011$474 -7.3%$40,500 +125%
    2010$511 -4.6%$18,000 -10%
    2009$536 -48.9%$20,000 -50%
    2008$1,049 +17.5%$40,000 +17.6%
    2007$893 -0.9%$34,000
    2006$901 +11.9%$34,000 +13.3%
    2005$805 $30,000 -60%
    2004-- $75,000

    Find assessor info on the county website

    Neighborhood: 30115

    Nearby schools

    GreatSchools rating
    Schools provided by the listing agent
    • Elementary: Macedonia
    • Middle: Creekland - Cherokee
    • High: Creekview

    Source: FMLS GA. This data may not be complete. We recommend contacting the local school district to confirm school assignments for this home.

    Get a cash offer in 3 minutes
    Find out how much your home could sell for in as little as 3 minutes with a no-obligation cash offer.
    Estimated market value
    $1,270,400
    Get a cash offer in 3 minutes
    Find out how much your home could sell for in as little as 3 minutes with a no-obligation cash offer.
    Estimated market value
    $1,270,400