Scenically located on a private cul-de-sac street, don’t miss out on this rare find on Haverford’s northside! Classic cedar wood shingles and a beautiful stone chimney provide a sophisticated and charming greeting as you approach the home via a stone walkway. Entering into the large living room, pause for a moment to admire the picturesque view of beautiful old Norway Maples, via the nearly floor to ceiling windows. Moving through the living room and wrapping around into the dining room, attractive original hardwood floors and abundant natural light fill this living space. The kitchen features newer granite countertops, including a built-in dinette eating area, tiled backsplash and a large bay window for even more natural light. The second floor consists of a spacious primary bedroom with ensuite bath, a hall bath that includes a newer vanity, and two other large bedrooms. Each bedroom has several windows for plenty of natural light, and this level is entirely hardwood flooring as well. Moving up to the third floor you’ll find a very large fourth bedroom or flex space with a deep walk-in closet. Also on this level is a large walkable attic space for storage. The lower level of the home includes a family room, with a walkout entrance to the driveway. In addition to all of these great interior features, what makes this home even more special is the almost half acre of scenic yard space. Entering the rear yard from the living room, you can entertain your guests on an elegant slate patio, or play with the dogs in a park-like, fully fenced rear yard. Imagine having all of this, while enjoying a prime and central location within the Main Line. You've got the award winning Lower Merion School District, Montgomery Ave. and Lancaster Ave. are just around the corner, and you’re within very close proximity to both the Haverford and Ardmore train stops, downtown Ardmore and Suburban Square, several top private schools, multiple dog parks, as well as major highways Rt. 76 and Rt. 476. Finally, as a buyer you can take comfort in the care that the owners have put into the home. Some highlights include painting and re-caulking the exterior (2019), repointing and re-lining the chimney (2022), replacing the gutters (2018), inspecting, trimming and cabling trees (annually) and a newer water heater (2022). Schedule your showing soon, this home won’t last!
Sold for $742,500
$742,500
208 Winsor Ln, Haverford, PA 19041
4beds
2,150sqft
Single Family Residence
Built in 1945
0.48 Acres Lot
$936,300 Zestimate®
$345/sqft
$4,009 Estimated rent
Home value
$936,300
$880,000 - $1.01M
$4,009/mo
Zestimate® history
Owner options
List your home for rent
$4,009/mo
Rent Zestimate®
Find your next renter with Zillow Rental Manager. Plus, with online applications, you can quickly screen prospective tenants – for free.
$4,009/mo
Rent Zestimate®
Refinance and save
$3,919/mo
Est. payment
Refinancing to a lower rate could help reduce your monthly payments and save thousands over the life of the loan.
$3,919/mo
Est. payment
Explore your selling options
Work with a Zillow partner agent
Leverage their expertise and Zillow's premium Showcase listings to get your home seen by more buyers.
Get startedList with your own agent
Get your home in front of millions of buyers by listing it on Zillow.
Learn how to do itSell it yourself
Take full control of how buyers see your home on Zillow by listing For Sale by Owner (FSBO).
List your homeWhat's special
Rear yardHall bathSuburban squareAbundant natural lightLarge bedroomsStone walkwayFlex space
Zillow last checked:
Listing updated:
Listed by:
Jon Brouse 215-527-1907,
BHHS Fox & Roach-Jenkintown
Bought with:
Ben Hardy, RS278686
Keller Williams Realty Devon-Wayne
Source: Bright MLS,MLS#: PAMC2079586
Facts & features
Interior
Bedrooms & bathrooms
- Bedrooms: 4
- Bathrooms: 2
- Full bathrooms: 2
Basement
- Area: 336
Heating
- Forced Air, Natural Gas
Cooling
- Central Air, Electric
Appliances
- Included: Gas Water Heater
Features
- Basement: Full
- Number of fireplaces: 1
Interior area
- Total structure area: 2,150
- Total interior livable area: 2,150 sqft
- Finished area above ground: 1,814
- Finished area below ground: 336
Property
Parking
- Total spaces: 4
- Parking features: Garage Faces Side, Attached, Driveway
- Attached garage spaces: 1
- Uncovered spaces: 3
Accessibility
- Accessibility features: None
Features
- Levels: Bi-Level,Three
- Stories: 3
- Pool features: None
Lot
- Size: 0.48 Acres
- Dimensions: 234.00 x 0.00
Details
- Additional structures: Above Grade, Below Grade
- Parcel number: 400066484004
- Zoning: R2
- Special conditions: Standard
Construction
Type & style
- Home type: SingleFamily
- Architectural style: Mid-Century Modern
- Property subtype: Single Family Residence
Materials
- Frame, Stone, Shake Siding
- Foundation: Concrete Perimeter
Condition
- Excellent
- New construction: No
- Year built: 1945
Utilities & green energy
- Sewer: Public Sewer
- Water: Public
Community & HOA
Community
- Subdivision: None Available
HOA
- Has HOA: No
Location
- Region: Haverford
- Municipality: LOWER MERION TWP
Financial & listing details
- Price per square foot: $345/sqft
- Tax assessed value: $260,000
- Annual tax amount: $10,405
- Date on market: 8/4/2023
- Listing agreement: Exclusive Agency
- Listing terms: Conventional,Cash,FHA,VA Loan
- Inclusions: Kitchen Refrigerator, Washer And Dryer
- Ownership: Fee Simple
Price history
| Date | Event | Price |
|---|---|---|
| 9/19/2023 | Sold | $742,500+3.8%$345/sqft |
Source:  Bright MLS #PAMC2079586 Report a problem Bright MLS #PAMC2079586 Report a problem | ||
| 8/8/2023 | Pending sale | $715,000$333/sqft |
Source: Bright MLS #PAMC2079586 Report a problem | ||
| 8/4/2023 | Listed for sale | $715,000+32.4%$333/sqft |
Source: Bright MLS #PAMC2079586 Report a problem | ||
| 5/9/2014 | Sold | $539,900$251/sqft |
Source: Public Record Report a problem | ||
| 3/11/2014 | Listed for sale | $539,900+13.7%$251/sqft |
Source: BHHS Fox & Roach-Haverford #6349181 Report a problem | ||
| 12/16/2005 | Sold | $475,000$221/sqft |
Source: Public Record Report a problem | ||
Public tax history
| Year | Property taxes | Tax assessment |
|---|---|---|
| 2025 | $11,253 +5% | $260,000 |
| 2024 | $10,715 | $260,000 |
| 2023 | $10,715 +4.9% | $260,000 |
| 2022 | $10,213 +2.3% | $260,000 |
| 2021 | $9,979 +2.5% | $260,000 |
| 2020 | $9,735 +1.8% | $260,000 |
| 2019 | $9,563 +1.9% | $260,000 |
| 2018 | $9,388 +3% | $260,000 |
| 2017 | $9,111 +3.4% | $260,000 |
| 2016 | $8,808 +3.7% | $260,000 |
| 2015 | $8,496 +3% | $260,000 |
| 2014 | $8,248 +2.9% | $260,000 |
| 2013 | $8,015 +1.5% | $260,000 |
| 2012 | $7,896 +5.6% | $260,000 |
| 2011 | $7,479 +3.6% | $260,000 |
| 2010 | $7,222 +5.3% | $260,000 |
| 2009 | $6,860 +5.1% | $260,000 |
| 2008 | $6,529 +3% | -- |
| 2007 | $6,339 +7.6% | -- |
| 2006 | $5,894 +3.9% | -- |
| 2005 | $5,675 +6.2% | -- |
| 2004 | $5,345 +5.8% | -- |
| 2003 | $5,050 +9.4% | -- |
| 2002 | $4,616 +9.4% | -- |
| 2000 | $4,219 +4.6% | -- |
| 1999 | $4,035 | -- |
Find assessor info on the county website
Neighborhood: 19041
Nearby homes
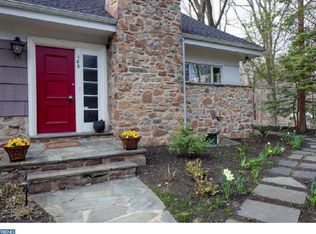
- $871,9004 bd2 ba2.2k sqft108 Woodside Rd, Haverford, PA 19041Off Market
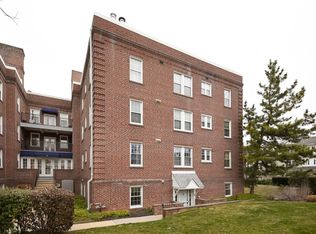
- $525,7003 bd3 ba1.5k sqft104 Woodside Rd APT A101, Haverford, PA 19041Off Market
- $498,2002 bd2 ba1.3k sqft104 Woodside Rd #A, Haverford, PA 19041Off Market
- $498,6002 bd2 ba1.3k sqft104 Woodside Rd APT A105, Haverford, PA 19041Off Market
- $592,3003 bd3 ba1.4k sqft104 Woodside Rd APT A106, Haverford, PA 19041Off Market
- $460,2002 bd3 ba1.3k sqft104 Woodside Rd APT A107, Haverford, PA 19041Off Market
- $541,1003 bd2 ba1.5k sqft104 Woodside Rd APT A108, Haverford, PA 19041Off Market
- $324,0002 bd2 ba1.2k sqft104 Woodside Rd APT A201, Haverford, PA 19041Sold
Nearby schools
GreatSchools rating
- 10/10Penn Valley SchoolGrades: K-4Distance: 1.7 mi
- 9/10Welsh Valley Middle SchoolGrades: 5-8Distance: 2.3 mi
- 10/10Harriton Senior High SchoolGrades: 9-12Distance: 2.4 mi
Schools provided by the listing agent
- District: Lower Merion
Source: Bright MLS. This data may not be complete. We recommend contacting the local school district to confirm school assignments for this home.
Get a cash offer in 3 minutes
Find out how much your home could sell for in as little as 3 minutes with a no-obligation cash offer.
Estimated market value
$936,300
Get a cash offer in 3 minutes
Find out how much your home could sell for in as little as 3 minutes with a no-obligation cash offer.
Estimated market value
$936,300
- Pennsylvania
- Montgomery County
- Haverford
- 19041
- 208 Winsor Ln
Nearby cities
Nearby zip codes
Other Haverford Topics
