Skip main navigation
Sold for $830,000
  • $830,000

    208 Winter Brook Ln, Simpsonville, SC 29681

    4beds
    4,294sqft
    Single Family Residence, Residential
    Built in 1999
    0.55 Acres Lot
    $890,700 Zestimate®
    $193/sqft
    $3,404 Estimated rent

    Home value

    $890,700

    $828,000 - $953,000

    $3,404/mo

    Zestimate® history
    Loading
    Loading...

    Owner options

    List your home for rent

    $3,404/mo

    Rent Zestimate®

    Find your next renter with Zillow Rental Manager. Plus, with online applications, you can quickly screen prospective tenants – for free.

    Learn more

    $3,404/mo

    Rent Zestimate®

    Refinance and save

    $3,862/mo

    Est. payment

    Refinancing to a lower rate could help reduce your monthly payments and save thousands over the life of the loan.

    See today's rates

    $3,862/mo

    Est. payment

    Explore your selling options

    Work with a Zillow partner agent

    Leverage their expertise and Zillow's premium Showcase listings to get your home seen by more buyers.

    Get started

    List with your own agent

    Get your home in front of millions of buyers by listing it on Zillow.

    Learn how to do it

    Sell it yourself

    Take full control of how buyers see your home on Zillow by listing For Sale by Owner (FSBO).

    List your home

    What's special

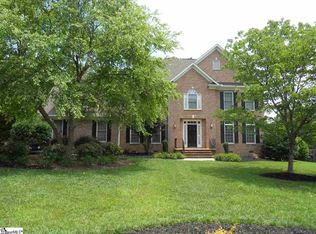
    Stately & Elegant is how you would describe this exceptional custom built home by Graham Proffitt. This ALL BRICK traditional home is comfortably situated on over a half acre in the highly sought after neighborhood of Stonehaven II. The exterior of the home features, professional landscaping, sprinkler systems, level front and back yard, aluminum fencing, large expansive fiberon deck with a gas line for the BBQ and a huge, oversized 3 car garage. The interior of the home boasts of 4 large bedrooms, 3 full bathrooms & a 1/2 bath just off the back staircase & laundry room. The house has almost 4,300 square feet and there is storage galore. The kitchen, dining & living areas are all open and airy and the main floor living area also has a breakfast room and a sun room just off of the great room with built ins, along with a spacious office with French doors. Hardwoods can be found mainly throughout the first floor. Head upstairs and you will find a gorgeous primary bedroom with an en suite bath. There are also two large bedrooms with a shared "Jack & Jill" bath and a fourth bedroom near another full bath in the hallway. The huge (32x16) "ROOM OVER THE GARAGE" is awesome and also has a craft/sewing room area and plenty of closets for storage. There is also a cedar lined room in the attic and can be accessed from the pull down stairs from the upstairs hallway. The room was constructed by the prior owners and could be finished off as a sound studio or "man cave." The interior of the home has had recent improvements, such as granite counter tops in the kitchen, some new lighting fixtures & fresh paint throughout most of the home. The yard has been recently mulched and is ready to go! This is a home run for anyone looking for a fantastic neighborhood and located near award winning schools, shopping & restaurants. Don't wait on this one! These are hard to find!

    Zillow last checked:

    Listing updated:

    Listed by:

    Jeffrey Meister 864-979-4633,

    BHHS C Dan Joyner - Midtown

    Bought with:

    Virginia Hayes

    Coldwell Banker Caine/Williams

    Source: Greater Greenville AOR,MLS#: 1537658MLS Logo

    Facts & features

    Interior

    Bedrooms & bathrooms
    • Bedrooms: 4
    • Bathrooms: 4
    • Full bathrooms: 3
    • 1/2 bathrooms: 1
    Primary bedroom
    • Area: 285
    • Dimensions: 19 x 15
    Bedroom 2
    • Area: 180
    • Dimensions: 15 x 12
    Bedroom 3
    • Area: 210
    • Dimensions: 15 x 14
    Bedroom 4
    • Area: 144
    • Dimensions: 12 x 12
    Primary bathroom
    • Features: Full Bath, Shower-Separate, Tub-Garden, Tub-Separate, Tub-Jetted, Walk-In Closet(s)
    • Level: Second
    Dining room
    • Area: 210
    • Dimensions: 15 x 14
    Family room
    • Area: 336
    • Dimensions: 21 x 16
    Kitchen
    • Area: 342
    • Dimensions: 19 x 18
    Living room
    • Area: 180
    • Dimensions: 15 x 12
    Bonus room
    • Area: 512
    • Dimensions: 32 x 16
    Heating
    • Forced Air, Natural Gas
    Cooling
    • Central Air, Electric
    Appliances
    • Included: Cooktop, Dishwasher, Disposal, Oven, Electric Oven, Microwave, Gas Water Heater
    • Laundry: Sink, 1st Floor, Walk-in, Electric Dryer Hookup, Washer Hookup, Laundry Room
    Features
    • 2nd Stair Case, Bookcases, High Ceilings, Ceiling Fan(s), Vaulted Ceiling(s), Ceiling Smooth, Tray Ceiling(s), Central Vacuum, Granite Counters, Open Floorplan, Soaking Tub, Walk-In Closet(s), Pantry
    • Flooring: Carpet, Ceramic Tile, Wood
    • Windows: Insulated Windows
    • Basement: None
    • Attic: Storage
    • Number of fireplaces: 1
    • Fireplace features: Gas Log, Gas Starter, Masonry
    Interior area
    • Total structure area: 4,294
    • Total interior livable area: 4,294 sqft

    Property

    Parking
    • Total spaces: 3
    • Parking features: Attached, Side/Rear Entry, Tandem, Concrete
    • Attached garage spaces: 3
    • Has uncovered spaces: Yes
    Features
    • Levels: Two
    • Stories: 2
    • Patio & porch: Enclosed
    • Has spa: Yes
    • Spa features: Bath
    • Fencing: Fenced
    Lot
    • Size: 0.55 Acres
    • Features: Few Trees, Sprklr In Grnd-Partial Yd, 1/2 - Acre
    • Topography: Level
    Details
    • Parcel number: 0542.1801010.00

    Construction

    Type & style
    • Home type: SingleFamily
    • Architectural style: Traditional
    • Property subtype: Single Family Residence, Residential
    Materials
    • Brick Veneer
    • Foundation: Crawl Space
    • Roof: Architectural
    Condition
    • Year built: 1999
    Details
    • Builder name: Graham Proffitt

    Utilities & green energy

    • Sewer: Public Sewer
    • Water: Public
    • Utilities for property: Cable Available, Underground Utilities

    Community & neighborhood

    Security
    • Security features: Security System Owned, Smoke Detector(s)
    Community
    • Community features: Clubhouse, Common Areas, Street Lights, Pool, Tennis Court(s)
    Location
    • Region: Simpsonville
    • Subdivision: Stonehaven

    Price history

    DateEventPrice
    11/18/2024Sold$830,000+0.6%$193/sqft
    Source: Greater Greenville AOR #1537658 Report a problem
    9/21/2024Contingent$825,000$192/sqft
    Source: Greater Greenville AOR #1537658 Report a problem
    9/16/2024Listed for sale$825,000+71.9%$192/sqft
    Source: Greater Greenville AOR #1537658 Report a problem
    2/17/2017Sold$480,000-3%$112/sqft
    Source: Greater Greenville AOR #1327393 Report a problem
    1/3/2017Pending sale$495,000$115/sqft
    Source: Coldwell Banker Caine #1327393 Report a problem
    10/25/2016Price change$495,000-3.9%$115/sqft
    Source: Coldwell Banker Caine #1327393 Report a problem
    10/3/2016Price change$515,000-0.8%$120/sqft
    Source: Coldwell Banker Caine #1327393 Report a problem
    8/23/2016Price change$519,000-1.1%$121/sqft
    Source: Coldwell Banker Caine #1327393 Report a problem
    8/9/2016Listed for sale$525,000+17.4%$122/sqft
    Source: Coldwell Banker Caine #1327393 Report a problem
    7/12/2012Sold$447,000-2.8%$104/sqft
    Source: Greater Greenville AOR #1238032 Report a problem
    3/21/2012Listed for sale$460,000-3.2%$107/sqft
    Source: Coldwell Banker Caine #1238032 Report a problem
    2/11/2008Sold$475,000+1031%$111/sqft
    Source: Public Record Report a problem
    10/7/1998Sold$42,000$10/sqft
    Source: Public Record Report a problem

    Public tax history

    YearProperty taxesTax assessment
    2024$2,605 -1.6%$441,110
    2023$2,647 +4.9%$441,110
    2022$2,523 +0.6%$441,110
    2021$2,508 -12.4%$441,110 -8.2%
    2020$2,862 -0.1%$480,490
    2019$2,864 -5.4%$480,490
    2018$3,027 $480,490 +2980.1%
    2017$3,027 +23%$15,600 -96%
    2016$2,462 +18.8%$390,060
    2015$2,072 -12.1%$390,060 +4.9%
    2014$2,356 +5.1%$371,980
    2013$2,243 +3.4%$371,980
    2012$2,170 --
    2011$2,170 --
    2010$2,170 --
    2009-- --
    2008-- --
    2007-- --
    2006-- --
    2005-- --
    2004-- --
    2003-- --
    2002-- --
    2001-- --
    2000-- --

    Find assessor info on the county website

    Neighborhood: 29681

    Nearby schools

    GreatSchools rating
    Schools provided by the listing agent
    • Elementary: Monarch
    • Middle: Mauldin
    • High: Mauldin

    Source: Greater Greenville AOR. This data may not be complete. We recommend contacting the local school district to confirm school assignments for this home.

    Get a cash offer in 3 minutes
    Find out how much your home could sell for in as little as 3 minutes with a no-obligation cash offer.
    Estimated market value
    $890,700
    Get a cash offer in 3 minutes
    Find out how much your home could sell for in as little as 3 minutes with a no-obligation cash offer.
    Estimated market value
    $890,700