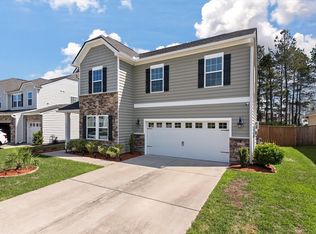
Welcome to your dream home! Skip the wait for new construction and step into this meticulously maintained turnkey residence. Upon arrival, be charmed by the inviting Lowcountry front porch adorned with a delightful bed swing and a spacious 3-car garage.Enter through the front door to be greeted by stunning flooring guiding you through the main level. To your left, discover a versatile flex room with elegant French doors, perfect for a home office, playroom, or more. Continue to the expansive formal dining room featuring exquisite wainscoting, crown molding, and graceful archways.The living room, seamlessly connected to the kitchen, boasts custom built-in shelving, creating a cozy and functional space for everyday living and entertaining.The kitchen is a chef's delight, showcasing a charming island with bar top seating, granite countertops, a gas range, stainless steel appliances, and a generous walk-in pantry. Nearby, a convenient half bath awaits guests. Step into the fully heated and cooled three-car garage, now transformed into an entertainment haven with a large bar, sitting area, and television, perfect for gatherings of all kinds. Venture outside to your own backyard oasis, complete with a fully enclosed privacy fence, wooded buffer, and a vast custom paver patio featuring built-in bench seating and a fire pit, ideal for outdoor dining and relaxation. Upstairs, discover a welcoming loft, a spacious laundry room, four bedrooms, and two full bathrooms. The oversized owner's suite offers a luxurious retreat with a large walk-in closet and an ensuite bathroom featuring a garden tub, dual vanities, and a walk-in tile shower. Located in the sought-after Lindera Preserve community, residents enjoy resort-style amenities including a pool, play parks, and a Dog Park. Additionally, the subdivision offers miles of wooded walking and jogging trails, while nearby conveniences include Cane Bay schools, YMCA, Publix, Starbucks, dining options, and more. Conveniently situated just 30 miles from downtown Charleston and minutes from all that Summerville, SC has to offer, don't miss your chance to own this gem. Schedule your showing today before it's gone!
Closed
Zillow last checked:
Listing updated:
Bought with:
Keller Williams Key
Source: CTMLS,MLS#: 24006722
Price history
| Date | Event | Price |
|---|---|---|
| 7/1/2024 | Sold | $459,000$172/sqft |
Source:  CTMLS #24006722 Report a problem CTMLS #24006722 Report a problem | ||
| 5/3/2024 | Listing removed | $459,000$172/sqft |
Source: CTMLS #24010728 Report a problem | ||
| 4/29/2024 | Price change | $459,000-1.1%$172/sqft |
Source: CTMLS #24010728 Report a problem | ||
| 4/25/2024 | Price change | $464,000-0.9%$174/sqft |
Source: CTMLS #24006722 Report a problem | ||
| 4/13/2024 | Price change | $468,000-0.2%$176/sqft |
Source: CTMLS #24006722 Report a problem | ||
| 3/16/2024 | Listed for sale | $469,000-4.3%$176/sqft |
Source: CTMLS #24006722 Report a problem | ||
| 2/14/2024 | Listing removed | -- |
Source: CTMLS #23027328 Report a problem | ||
| 1/22/2024 | Listed for sale | $489,900$184/sqft |
Source: CTMLS #23027328 Report a problem | ||
| 1/22/2024 | Contingent | $489,900$184/sqft |
Source: CTMLS #23027328 Report a problem | ||
| 12/6/2023 | Listed for sale | $489,900+16.7%$184/sqft |
Source: CTMLS #23027328 Report a problem | ||
| 10/14/2021 | Sold | $419,9000%$158/sqft |
Source: CTMLS #21024738 Report a problem | ||
| 9/17/2021 | Contingent | $419,990$158/sqft |
Source: CTMLS #21024738 Report a problem | ||
| 9/9/2021 | Listed for sale | $419,990+43.3%$158/sqft |
Source: CTMLS #21024738 Report a problem | ||
| 5/7/2018 | Sold | $293,055$110/sqft |
Source: CTMLS #17020853 Report a problem | ||
Nearby homes
- $395,0004 bd3 ba2.4k sqft210 Witch Hazel St, Summerville, SC 29486Sold
- $380,000-- bd-- ba2.5k sqft206 Witch Hazel St, Summerville, SC 29486Off Market
- $424,7003 bd3 ba2.5k sqft212 Witch Hazel St, Summerville, SC 29486Off Market
- $376,800-- bd-- ba2.6k sqft204 Witch Hazel St, Summerville, SC 29486Off Market
Get a cash offer in 3 minutes
Find out how much your home could sell for in as little as 3 minutes with a no-obligation cash offer.
Estimated market value
$450,900
