Skip main navigation
Sold for $522,500
  • $522,500

    208 Woodbridge Ct, Easley, SC 29642

    5beds
    3,758sqft
    Single Family Residence, Residential
    Built in ----
    1.04 Acres Lot
    $522,500 Zestimate®
    $139/sqft
    $3,085 Estimated rent

    Home value

    $522,500

    $496,000 - $549,000

    $3,085/mo

    Zestimate® history
    Loading
    Loading...

    Owner options

    List your home for rent

    $3,085/mo

    Rent Zestimate®

    Find your next renter with Zillow Rental Manager. Plus, with online applications, you can quickly screen prospective tenants – for free.

    Learn more

    $3,085/mo

    Rent Zestimate®

    Refinance and save

    $3,005/mo

    Est. payment

    Refinancing to a lower rate could help reduce your monthly payments and save thousands over the life of the loan.

    See today's rates

    $3,005/mo

    Est. payment

    Explore your selling options

    Work with a Zillow partner agent

    Leverage their expertise and Zillow's premium Showcase listings to get your home seen by more buyers.

    Get started

    List with your own agent

    Get your home in front of millions of buyers by listing it on Zillow.

    Learn how to do it

    Sell it yourself

    Take full control of how buyers see your home on Zillow by listing For Sale by Owner (FSBO).

    List your home

    What's special

    Double-sided fireplaceMost with walk-in closetsMulti-level decksFully finished basementAll-brick homeQuiet cul-de-sacSpacious en-suite bath
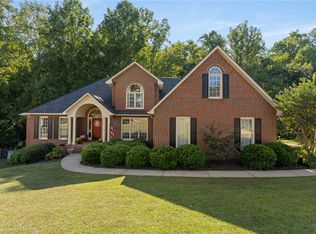
    All-brick home tucked away at the end of a quiet cul-de-sac on a rare 1-acre lot in the Glen Laurel community. This well-maintained property offers privacy, mature landscaping, and multiple outdoor living spaces including a screened porch and multi-level decks. Inside, the main level features hardwood floors, fresh interior paint in select areas, and an open kitchen with granite countertops, center island with prep sink, and ample cabinet space. The kitchen flows into a comfortable keeping room with a double-sided fireplace shared with the formal living area, ideal for everyday living and entertaining. A formal dining room with butler’s pantry adds classic function and charm. The primary bedroom is on the main level with a spacious en-suite bath offering a jetted tub, separate shower, and large walk-in closet. Additional bedrooms are generously sized, most with walk-in closets. The fully finished basement expands the living space significantly and includes a kitchenette, full bathroom, den, media room, and a flexible bedroom space (closet can be added if desired). Ideal for guests, multigenerational living, or recreation. Located just minutes from Easley, shopping, dining, Ingles, and Calhoun Memorial Highway, with quick access to I-85 and an easy drive to Greenville. Glen Laurel offers neighborhood pool and tennis courts with low HOA fees. A solid home with space, privacy, and a layout that works.

    Zillow last checked:

    Listing updated:

    Listed by:

    Robby Brady 864-270-5955,

    Howard Hanna Allen Tate - WestEnd

    Bought with:

    Betty Pearce

    Joy Real Estate

    Source: Greater Greenville AOR,MLS#: 1580937MLS Logo

    Facts & features

    Interior

    Bedrooms & bathrooms
    • Bedrooms: 5
    • Bathrooms: 4
    • Full bathrooms: 3
    • 1/2 bathrooms: 1
    • Main level bathrooms: 1
    • Main level bedrooms: 1
    Primary bedroom
    • Area: 280
    • Dimensions: 14 x 20
    Bedroom 2
    • Area: 180
    • Dimensions: 15 x 12
    Bedroom 3
    • Area: 156
    • Dimensions: 13 x 12
    Bedroom 4
    • Area: 252
    • Dimensions: 12 x 21
    Bedroom 5
    • Area: 143
    • Dimensions: 13 x 11
    Primary bathroom
    • Features: Double Sink, Full Bath, Shower-Separate, Tub-Garden, Tub-Jetted, Walk-In Closet(s)
    • Level: Main
    Dining room
    • Area: 156
    • Dimensions: 13 x 12
    Family room
    • Area: 256
    • Dimensions: 16 x 16
    Kitchen
    • Area: 190
    • Dimensions: 19 x 10
    Living room
    • Area: 238
    • Dimensions: 14 x 17
    Bonus room
    • Area: 238
    • Dimensions: 14 x 17
    Heating
    • Forced Air, Multi-Units, Natural Gas, Heat Pump
    Cooling
    • Central Air, Electric, Heat Pump
    Appliances
    • Included: Gas Cooktop, Dishwasher, Disposal, Dryer, Self Cleaning Oven, Oven, Refrigerator, Washer, Electric Oven, Microwave, Gas Water Heater
    • Laundry: 1st Floor, Walk-in, Gas Dryer Hookup, Electric Dryer Hookup, Washer Hookup, Laundry Room
    Features
    • 2 Story Foyer, Bookcases, High Ceilings, Ceiling Fan(s), Vaulted Ceiling(s), Ceiling Smooth, Tray Ceiling(s), Granite Counters, Open Floorplan, Soaking Tub, Walk-In Closet(s), Pantry, Attic Fan
    • Flooring: Carpet, Ceramic Tile, Wood
    • Windows: Vinyl/Aluminum Trim, Insulated Windows
    • Basement: Partially Finished,Walk-Out Access,Interior Entry
    • Attic: Pull Down Stairs,Storage
    • Number of fireplaces: 1
    • Fireplace features: Gas Log, See Through
    Interior area
    • Total structure area: 3,758
    • Total interior livable area: 3,758 sqft

    Property

    Parking
    • Total spaces: 2
    • Parking features: Attached, Garage Door Opener, Side/Rear Entry, Driveway, Parking Pad, Concrete
    • Attached garage spaces: 2
    • Has uncovered spaces: Yes
    Features
    • Levels: 2+Basement
    • Stories: 2
    • Patio & porch: Deck, Patio, Screened
    • Exterior features: Under Ground Irrigation
    • Has spa: Yes
    • Spa features: Bath
    • Waterfront features: Creek
    Lot
    • Size: 1.04 Acres
    • Features: Cul-De-Sac, Sloped, Few Trees, Wooded, Sprklr In Grnd-Full Yard, 1 - 2 Acres
    • Topography: Level
    Details
    • Parcel number: 501820728485

    Construction

    Type & style
    • Home type: SingleFamily
    • Architectural style: Traditional
    • Property subtype: Single Family Residence, Residential
    Materials
    • Brick Veneer
    • Foundation: Basement
    • Roof: Architectural

    Utilities & green energy

    • Sewer: Public Sewer
    • Water: Public
    • Utilities for property: Cable Available, Underground Utilities

    Community & neighborhood

    Security
    • Security features: Smoke Detector(s)
    Community
    • Community features: Pool, Tennis Court(s)
    Location
    • Region: Easley
    • Subdivision: Glen Laurel

    Price history

    DateEventPrice
    4/17/2026Sold$522,500-1.4%$139/sqft
    Source: Greater Greenville AOR #1580937 Report a problem
    3/12/2026Contingent$530,000$141/sqft
    Source: Greater Greenville AOR #1580937 Report a problem
    2/25/2026Price change$530,000-5.4%$141/sqft
    Source: Greater Greenville AOR #1580937 Report a problem
    2/5/2026Listed for sale$560,000+86.7%$149/sqft
    Source: Greater Greenville AOR #1580937 Report a problem
    3/27/2017Sold$300,000-2.6%$80/sqft
    Source: WUMLS #20184088 Report a problem
    3/2/2017Pending sale$308,000$82/sqft
    Source: ALLEN TATE COMPANY - EASLEY #1336517 Report a problem
    3/2/2017Listed for sale$308,000+10%$82/sqft
    Source: ALLEN TATE COMPANY - EASLEY #1336517 Report a problem
    8/2/2013Sold$280,000-5.1%$75/sqft
    Source: Public Record Report a problem
    7/6/2013Pending sale$295,000$78/sqft
    Source: Allen Tate #1260863 Report a problem
    6/7/2013Listed for sale$295,000$78/sqft
    Source: Allen Tate #1260863 Report a problem

    Public tax history

    YearProperty taxesTax assessment
    2025$1,630 +17.5%$14,190 +15%
    2024$1,387 +6.1%$12,340
    2023$1,307 -1.5%$12,340
    2022$1,326 +1.4%$12,340
    2021$1,308 +1.9%$12,340 0%
    2020$1,284 $12,344 +0%
    2019$1,284 -72.6%$12,340 -31.4%
    2018$4,680 +262.9%$18,000
    2017$1,290 $18,000 +60.7%
    2015$1,290 -6.4%$11,200 +3.5%
    2008$1,378 $10,820
    2007-- $10,820
    2006-- $10,820 +32.3%
    2002-- $8,180

    Find assessor info on the county website

    Neighborhood: 29642

    Nearby schools

    GreatSchools rating
    Schools provided by the listing agent
    • Elementary: West End
    • Middle: Richard H. Gettys
    • High: Easley

    Source: Greater Greenville AOR. This data may not be complete. We recommend contacting the local school district to confirm school assignments for this home.

    Get a cash offer in 3 minutes
    Find out how much your home could sell for in as little as 3 minutes with a no-obligation cash offer.
    Estimated market value
    $522,500
    Get a cash offer in 3 minutes
    Find out how much your home could sell for in as little as 3 minutes with a no-obligation cash offer.
    Estimated market value
    $522,500