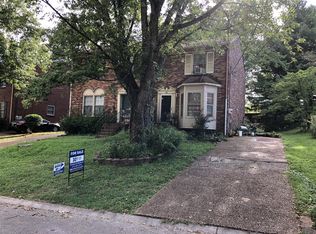
Welcome to 208 Woodmaker Ct—an updated, move-in ready townhome offering the perfect blend of comfort, convenience, and value in one of Nashville’s most accessible locations.
This spacious 3-bedroom, 2.5-bath home has been thoughtfully updated and impeccably maintained. Recent improvements include new ductwork, new flooring and carpet, fresh interior paint, fully remodeled bathrooms, and windows replaced just 2–3 years ago—giving buyers peace of mind and years of low-maintenance living ahead.
Step inside to a bright, inviting layout filled with natural light. The open living area is highlighted by a charming wood-burning fireplace, creating a warm and cozy atmosphere for fall evenings, holiday gatherings, or quiet nights in. The adjacent all-white kitchen offers a clean, modern feel with an efficient layout ready for meal prep, dining, and entertaining.
Upstairs, you’ll find three comfortable bedrooms, including a well-sized primary suite. Outside, enjoy the private backyard, ideal for summer grilling, pets, or simple relaxation.
Situated in a friendly, established neighborhood, this home is just minutes from some of Nashville’s best amenities. You’ll love being close to Hip Donelson’s restaurants and shops, outdoor recreation at Percy Priest Lake and Two Rivers Park, and the unbeatable convenience of Nashville International Airport—a huge perk for travelers or airline professionals.
No HOA, plenty of updates, and an unbeatable location make this home an excellent choice for both homeowners and investors.
Come see why 208 Woodmaker Ct is the right move for your next chapter—schedule your showing today!
Closed
$275,000
208 Woodmaker Ct, Nashville, TN 37214
3beds
1,584sqft
Zero Lot Line, Residential
Built in 1987
5,227 Square Feet Lot
$274,600 Zestimate®
$174/sqft
$2,048 Estimated rent
Home value
$274,600
$261,000 - $288,000
$2,048/mo
Zestimate® history
Owner options
List your home for rent
$2,048/mo
Rent Zestimate®
Find your next renter with Zillow Rental Manager. Plus, with online applications, you can quickly screen prospective tenants – for free.
$2,048/mo
Rent Zestimate®
Refinance and save
$1,635/mo
Est. payment
Refinancing to a lower rate could help reduce your monthly payments and save thousands over the life of the loan.
$1,635/mo
Est. payment
Explore your selling options
Work with a Zillow partner agent
Leverage their expertise and Zillow's premium Showcase listings to get your home seen by more buyers.
Get startedList with your own agent
Get your home in front of millions of buyers by listing it on Zillow.
Learn how to do itSell it yourself
Take full control of how buyers see your home on Zillow by listing For Sale by Owner (FSBO).
List your homeWhat's special
Private backyardFresh interior paintAll-white kitchenFully remodeled bathroomsNew flooring and carpetCharming wood-burning fireplace
Zillow last checked:
Listing updated:
Listed by:
Steve Jolly 615-519-0983,
Benchmark Realty, LLC
Bought with:
Jay Cullom - Broker, ABR, AHWD, SFR, 316080
Benchmark Realty, LLC
Source: RealTracs MLS as distributed by MLS GRID,MLS#: 3042412
Facts & features
Interior
Bedrooms & bathrooms
- Bedrooms: 3
- Bathrooms: 3
- Full bathrooms: 2
- 1/2 bathrooms: 1
Bedroom 1
- Features: Suite
- Level: Suite
- Area: 208 Square Feet
- Dimensions: 16x13
Bedroom 2
- Area: 130 Square Feet
- Dimensions: 13x10
Bedroom 3
- Area: 90 Square Feet
- Dimensions: 10x9
Primary bathroom
- Features: Suite
- Level: Suite
Dining room
- Area: 130 Square Feet
- Dimensions: 13x10
Kitchen
- Area: 80 Square Feet
- Dimensions: 10x8
Living room
- Area: 273 Square Feet
- Dimensions: 21x13
Heating
- Central
Cooling
- Central Air
Appliances
- Included: Oven, Dishwasher, Microwave
Features
- Flooring: Carpet, Laminate
- Basement: Crawl Space
- Number of fireplaces: 1
Interior area
- Total structure area: 1,584
- Total interior livable area: 1,584 sqft
- Finished area above ground: 1,584
Property
Parking
- Total spaces: 2
- Parking features: Driveway
- Uncovered spaces: 2
Features
- Levels: Two
- Stories: 2
- Patio & porch: Deck
Lot
- Size: 5,227 Square Feet
- Dimensions: 35 x 155
Details
- Parcel number: 10816037700
- Special conditions: In Foreclosure
Construction
Type & style
- Home type: SingleFamily
- Property subtype: Zero Lot Line, Residential
Materials
- Brick
Condition
- New construction: No
- Year built: 1987
Utilities & green energy
- Sewer: Public Sewer
- Water: Public
- Utilities for property: Water Available
Community & HOA
Community
- Subdivision: Percy Priest Woods
HOA
- Has HOA: No
Location
- Region: Nashville
Financial & listing details
- Price per square foot: $174/sqft
- Tax assessed value: $286,800
- Annual tax amount: $1,359
- Date on market: 11/7/2025
Price history
| Date | Event | Price |
|---|---|---|
| 4/6/2026 | Sold | $275,000+12.2%$174/sqft |
Source:  RealTracs MLS as distributed by MLS GRID #3042412 Report a problem RealTracs MLS as distributed by MLS GRID #3042412 Report a problem | ||
| 8/10/2021 | Sold | $245,000+2.6%$155/sqft |
Source: RealTracs MLS as distributed by MLS GRID #2243874 Report a problem | ||
| 5/29/2021 | Contingent | $238,900$151/sqft |
Source: RealTracs MLS as distributed by MLS GRID #2243874 Report a problem | ||
| 5/28/2021 | Price change | $238,900+4.4%$151/sqft |
Source: RealTracs MLS as distributed by MLS GRID #2243874 Report a problem | ||
| 4/19/2021 | Pending sale | $228,900$145/sqft |
Source: RealTracs MLS as distributed by MLS GRID #2243874 Report a problem | ||
| 4/15/2021 | Listed for sale | $228,900+161%$145/sqft |
Source: RealTracs MLS as distributed by MLS GRID #2243874 Report a problem | ||
| 8/3/2000 | Sold | $87,700$55/sqft |
Source: Public Record Report a problem | ||
Public tax history
| Year | Property taxes | Tax assessment |
|---|---|---|
| 2025 | $1,995 +46.8% | $71,700 +54.2% |
| 2024 | $1,359 | $46,500 |
| 2023 | $1,359 | $46,500 |
| 2022 | $1,359 -1.1% | $46,500 |
| 2021 | $1,373 +0.3% | $46,500 +28.7% |
| 2020 | $1,368 +37.5% | $36,125 |
| 2019 | $995 | $36,125 |
| 2018 | $995 | $36,125 |
| 2017 | $995 | $36,125 +32.6% |
| 2016 | $995 -6.9% | $27,250 |
| 2015 | $1,069 | $27,250 |
| 2014 | $1,069 | $27,250 |
| 2013 | -- | $27,250 -3% |
| 2012 | -- | $28,100 |
| 2011 | -- | $28,100 |
| 2010 | -- | $28,100 |
| 2009 | -- | $28,100 +9.1% |
| 2008 | -- | $25,750 |
| 2007 | -- | $25,750 |
| 2006 | -- | -- |
| 2005 | -- | -- |
| 2004 | -- | -- |
| 2003 | -- | -- |
| 2002 | -- | -- |
| 2001 | -- | -- |
| 2000 | -- | -- |
Find assessor info on the county website
Neighborhood: Percy Priest Woods
Nearby homes
- $309,1003 bd3 ba1.5k sqft206 Woodmaker Ct, Nashville, TN 37214Off Market
- $310,8003 bd3 ba1.5k sqft210 Woodmaker Ct, Nashville, TN 37214Off Market

- $220,0002 bd2 ba1.1k sqft204 Woodmaker Ct, Nashville, TN 37214Sold

- $309,0002 bd3 ba1.7k sqft212 Woodmaker Ct, Nashville, TN 37214Sold

- $276,2003 bd2 ba1.5k sqft214 Woodmaker Ct, Nashville, TN 37214Off Market
- $245,1002 bd3 ba1.2k sqft904 Hammack Dr, Nashville, TN 37214Off Market
- $1,6502 bd2 ba1.3k sqft906 Hammack Dr, Nashville, TN 37214For Rent
- $339,1003 bd2 ba1.4k sqft732 Woodcraft Dr, Nashville, TN 37214Off Market
Nearby schools
GreatSchools rating
- 5/10Hickman Elementary SchoolGrades: PK-5Distance: 2.8 mi
- 3/10Donelson Middle SchoolGrades: 6-8Distance: 2.8 mi
- 3/10McGavock High SchoolGrades: 9-12Distance: 4.5 mi
Schools provided by the listing agent
- Elementary: Hickman Elementary
- Middle: Donelson Middle
- High: McGavock Comp High School
Source: RealTracs MLS as distributed by MLS GRID. This data may not be complete. We recommend contacting the local school district to confirm school assignments for this home.
Get a cash offer in 3 minutes
Find out how much your home could sell for in as little as 3 minutes with a no-obligation cash offer.
Estimated market value
$274,600
Get a cash offer in 3 minutes
Find out how much your home could sell for in as little as 3 minutes with a no-obligation cash offer.
Estimated market value
$274,600
- Tennessee
- Davidson County
- Nashville
- 37214
- Percy Priest Woods
- 208 Woodmaker Ct
Nearby cities
Nearby neighborhoods
Nearby zip codes
Other Nashville Topics
