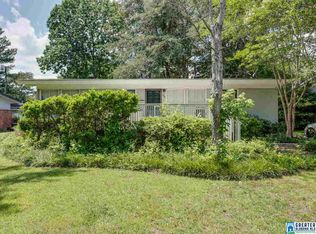
Welcome Home! This 3 bedroom, 2 bathroom home located in Crestline Gardens is not only super charming but totally renovated too! Thoughtfully updated from top to bottom 208 Woodside Drive offers the perfect blend of comfort, character + modern convenience. Major improvements include new roof, updated electrical system, new plumbing, new sewer line, newer windows & crawlspace encapsulation + pump. Home features beautifully refreshed living spaces including bathrooms, custom kitchen cabinetry, quartz countertops, brand new, stainless appliances, hardwoods throughout and fresh paint! A wonderful opportunity for a move-in ready dream home that comes with peace of mind for years to come!
Pending
$329,900
208 Woodside Dr, Birmingham, AL 35210
3beds
1,142sqft
Single Family Residence
Built in 1956
8,712 Square Feet Lot
$-- Zestimate®
$289/sqft
$-- HOA
What's special
New roofFresh paintNewer windowsQuartz countertopsBrand new stainless appliancesCustom kitchen cabinetryBeautifully refreshed living spaces
- 33 days
- 321
- 25
Likely to sell faster than
Zillow last checked:
Listing updated:
Listed by:
Carlie Scroggins 205-504-0231,
Keller Williams Homewood
Source: GALMLS,MLS#: 21462462
Facts & features
Interior
Bedrooms & bathrooms
- Bedrooms: 3
- Bathrooms: 2
- Full bathrooms: 2
Rooms
- Room types: Bedroom, Bathroom, Kitchen, Master Bathroom, Master Bedroom
Primary bedroom
- Level: First
Bedroom 1
- Level: First
Bedroom 2
- Level: First
Primary bathroom
- Level: First
Bathroom 1
- Level: First
Kitchen
- Features: Stone Counters, Kitchen Island
- Level: First
Living room
- Level: First
Basement
- Area: 0
Heating
- Central
Cooling
- Central Air, Ceiling Fan(s)
Appliances
- Included: ENERGY STAR Qualified Appliances, Dishwasher, Microwave, Stainless Steel Appliance(s), Stove-Electric, Electric Water Heater
- Laundry: Electric Dryer Hookup, Washer Hookup, Main Level, Laundry Room, Laundry (ROOM), Yes
Features
- Recessed Lighting, Smooth Ceilings, Separate Shower, Tub/Shower Combo
- Flooring: Hardwood, Tile
- Basement: Crawl Space
- Attic: Other,Yes
- Has fireplace: No
Interior area
- Total interior livable area: 1,142 sqft
- Finished area above ground: 1,142
- Finished area below ground: 0
Video & virtual tour
Property
Parking
- Parking features: Driveway
- Has uncovered spaces: Yes
Features
- Levels: One
- Stories: 1
- Patio & porch: Open (PATIO), Patio
- Pool features: None
- Fencing: Fenced
- Has view: Yes
- View description: None
- Waterfront features: No
Lot
- Size: 8,712 Square Feet
Details
- Parcel number: 2300264009018.000
- Special conditions: N/A
Construction
Type & style
- Home type: SingleFamily
- Property subtype: Single Family Residence
- Attached to another structure: Yes
Materials
- Brick, Other
Condition
- Year built: 1956
Utilities & green energy
- Water: Public
- Utilities for property: Sewer Connected
Community & HOA
Community
- Features: Curbs
- Subdivision: Crestline Gardens
Location
- Region: Birmingham
Financial & listing details
- Price per square foot: $289/sqft
- Tax assessed value: $231,000
- Price range: $329.9K - $329.9K
- Date on market: 8/18/2026
- Road surface type: Paved
Estimated market value
Not available
Estimated sales range
Not available
Not available
Price history
| Date | Event | Price |
|---|---|---|
| 8/25/2026 | Pending sale | $329,900$289/sqft |
Source:  GALMLS #21462462 Report a problem GALMLS #21462462 Report a problem | ||
| 8/24/2026 | Contingent | $329,900$289/sqft |
Source: GALMLS #21462462 Report a problem | ||
| 8/18/2026 | Listed for sale | $329,900+88.5%$289/sqft |
Source: GALMLS #21462462 Report a problem | ||
| 5/14/2026 | Sold | $175,000$153/sqft |
Source: Public Record Report a problem | ||
Public tax history
| Year | Property taxes | Tax assessment |
|---|---|---|
| 2025 | -- | $20,640 |
| 2024 | -- | $20,640 |
| 2023 | -- | $20,640 |
| 2022 | -- | $20,640 +10% |
| 2021 | -- | $18,760 +5.7% |
| 2020 | -- | $17,740 +3.4% |
| 2019 | -- | $17,160 +22% |
| 2018 | -- | $14,060 +5.6% |
| 2017 | -- | $13,320 +5.4% |
| 2016 | -- | $12,640 +3.6% |
| 2015 | -- | $12,200 -5.9% |
| 2014 | $942 | $12,960 |
| 2013 | $942 | $12,960 -4.4% |
| 2012 | $942 -7.5% | $13,558 -7.5% |
| 2011 | $1,018 | $14,650 |
| 2010 | $1,018 +8.5% | $14,650 +8.4% |
| 2009 | $939 +7% | $13,510 +7% |
| 2008 | $878 +6.9% | $12,630 +6.9% |
| 2007 | $821 +9.7% | $11,820 +9.7% |
| 2006 | $749 +8.5% | $10,770 +8.5% |
| 2005 | $690 +6.9% | $9,930 -46.6% |
| 2004 | $646 +11.7% | $18,580 +11.7% |
| 2003 | $578 +28.8% | $16,640 +157.6% |
| 2002 | $449 | $6,460 |
| 2001 | $449 | $6,460 |
| 2000 | $449 | $6,460 |
Find assessor info on the county website
Monthly payment
Est. payment
Payment breakdown
Explore the cost of this home by adjusting the details. Changes won't be saved.Climate risks
Neighborhood: Eastwood
Nearby schools
Schools provided by the listing agent
- Elementary: Avondale
- Middle: Putnam, W E
- High: Woodlawn
Source: GALMLS. This data may not be complete. We recommend contacting the local school district to confirm school assignments for this home.

Similar homes
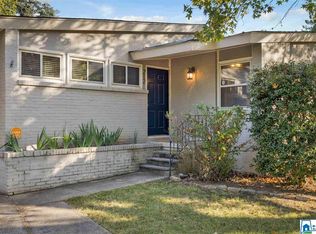
- $309,0004 bd2 ba1.5k sqftUnknown, Birmingham, AL 35210For Sale

 MLS ID #21457972, Scott Boudreaux, LAH Sotheby's International Realty Crestline. GALMLS
 - $305,0003 bd2 ba1.3k sqftSpectrum, Birmingham, AL 35213For Sale
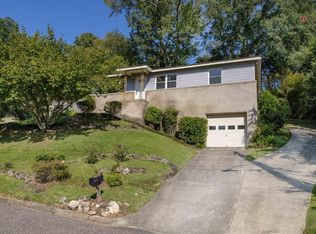 MLS ID #21465142, Kim Lowe, RealtySouth-MB-Crestline. GALMLS
 - $269,9003 bd2 ba1.5k sqftSpectrum, Birmingham, AL 35210For Sale
 MLS ID #21464354, Scott Heath, ARC Realty Vestavia. GALMLS
 - $339,0003 bd2 ba1.2k sqft1620 Cresthill Rd, Birmingham, AL 35213For Sale
 MLS ID #21460037, Frances Anderson, Fernhill Realty LLC - Birmingham. GALMLS
 - $275,0003 bd1 ba1.3k sqftAtt, Birmingham, AL 35210For SaleMLS ID #21455053, Amanda Bates, ARC Realty - Hoover. GALMLS
- $329,9004 bd2 ba1.5k sqftSpectrum, Birmingham, AL 35210For SaleMLS ID #21461368, Anna Caples, RealtySouth-MB-Cahaba Rd. GALMLS
- $339,0003 bd2 ba1.5k sqft430 Stonebridge Rd, Birmingham, AL 35210For SaleMLS ID #21465036, Tracy Hood, Amerisell Realty. GALMLS
- $256,0003 bd2 ba1.2k sqft124 Wildoak Dr, Birmingham, AL 35210For SaleMLS ID #21464229, Ralph Harvey, List With Freedom. GALMLS
- $349,5002 bd2 ba1.4k sqft5608 9th Ave S, Birmingham, AL 35212For SaleMLS ID #21465122, Vincent Carnaggio, LAH Sotheby's International Realty Mountain Brook. GALMLS
- $324,9003 bd2 ba1.4k sqft5752 9th Ave S, Birmingham, AL 35212For SaleMLS ID #21463898, Laurie Burgess, Webb & Company Realty. GALMLS
- $265,0003 bd2 ba1.5k sqft232 15th St S, Irondale, AL 35210For SaleMLS ID #21463953, Orit Menaker, Sweet HOMElife Real Estate. GALMLS
- $269,0003 bd1 ba1.2k sqft1807 2nd Ave S, Irondale, AL 35210For SaleMLS ID #21464731, Rick Lovelady, LAH Sotheby's International Realty Mountain Brook. GALMLS
- $355,0003 bd2 ba1.1k sqftSpectrum,att Etc..., Birmingham, AL 35212For SaleMLS ID #21461975, Randy Aldrich, EXIT Realty Southern Select. GALMLS
- $249,0002 bd1 ba993 sqftSeveral Options, Birmingham, AL 35210For SaleMLS ID #21462530, Betsy French, Ray & Poynor Properties. GALMLS
- $223,0003 bd2 ba1.4k sqft5145 Northumberland Rd, Birmingham, AL 35210For SaleMLS ID #21459577, Bryant Skanes, 3B Realty. GALMLS
- $419,0003 bd2 ba1.2k sqftTbd, Birmingham, AL 35222For SaleMLS ID #21465505, Brian Kelleher, Keller Williams Homewood. GALMLS
- $350,0003 bd2 ba1.2k sqft4648 Clairmont Ave S, Birmingham, AL 35222For SaleMLS ID #21457871, Kyle Bedgood, eXp Realty, LLC Central. GALMLS
- $349,0003 bd2 ba1.3k sqftUnknown, Birmingham, AL 35205For SaleMLS ID #21453395, Cindy Tolbert, Realty Consultants. GALMLS
