Welcome home to 208 Worthington Parkway! This beautifully maintained home offers the perfect combination of comfort, style, and peace of mind with numerous major updates already completed for the next owner. Between 2021 and 2024, the home received a new roof, new deck, new gutters, new HVAC systems, new water heater, professionally designed front landscape lighting, new carpeting throughout, and a new garage door opener, making this home truly move-in ready. Disclaimer: CMLS has not reviewed and, therefore, does not endorse vendors who may appear in listings.
For sale
$329,000
208 Worthington Pkwy, Columbia, SC 29229
4beds
2,904sqft
Single Family Residence
Built in 2003
0.25 Acres Lot
$327,300 Zestimate®
$113/sqft
$15/mo HOA
What's special
New deckNew roofNew guttersNew carpeting throughoutNew hvac systems
- 23 days |
- 4,780 |
- 350 |
Zillow last checked:
Listing updated:
Listed by:
Henrietta Gadson,
Home Advantage Realty
Source: Consolidated MLS,MLS#: 637449
Facts & features
Interior
Bedrooms & bathrooms
- Bedrooms: 4
- Bathrooms: 3
- Full bathrooms: 2
- 1/2 bathrooms: 1
- Partial bathrooms: 1
- Main level bathrooms: 2
Primary bedroom
- Features: Double Vanity, Bath-Private, Separate Shower, Tray Ceiling(s), Ceiling Fan(s), Closet-Private
- Level: Main
Bedroom 2
- Features: Bath-Shared, Ceiling Fan(s)
- Level: Second
Bedroom 3
- Features: Bath-Shared, Ceiling Fan(s), Closet-Private
- Level: Second
Bedroom 4
- Features: Ceiling Fan(s), Closet-Private
- Level: Second
Dining room
- Features: Molding, Wet Bar
- Level: Main
Kitchen
- Features: Cabinets-Natural, Eat-in Kitchen, Pantry, Granite Counters, Floors-Tile, Backsplash-Granite
- Level: Main
Living room
- Features: Fireplace, Ceiling-Vaulted, Ceiling Fan
- Level: Main
Heating
- Central
Cooling
- Central Air
Appliances
- Included: Free-Standing Range, Smooth Surface, Dishwasher, Disposal, Microwave Above Stove
- Laundry: Heated Space
Features
- Ceiling Fan(s)
- Flooring: Carpet, Tile, Engineered Hardwood
- Basement: Crawl Space
- Attic: Pull Down Stairs
- Number of fireplaces: 1
- Fireplace features: Gas Log-Natural
Interior area
- Total structure area: 2,904
- Total interior livable area: 2,904 sqft
Property
Parking
- Total spaces: 2
- Parking features: Garage Door Opener
- Attached garage spaces: 2
Features
- Stories: 2
Lot
- Size: 0.25 Acres
- Dimensions: 81.3 x 131.8 x 89.6 x 129.1
Details
- Additional structures: Tennis Court(s)
- Parcel number: 230040501
Construction
Type & style
- Home type: SingleFamily
- Architectural style: Traditional
- Property subtype: Single Family Residence
Materials
- Brick-Partial-AbvFound, Vinyl
Condition
- New construction: No
- Year built: 2003
Utilities & green energy
- Sewer: Public Sewer
- Water: Public
- Utilities for property: Electricity Connected
Community & HOA
Community
- Features: Pool
- Security: Security System Leased, Smoke Detector(s)
- Subdivision: WINCHESTER
HOA
- Has HOA: Yes
- Services included: Clubhouse, Common Area Maintenance, Pool
- HOA fee: $175 annually
Location
- Region: Columbia
Financial & listing details
- Price per square foot: $113/sqft
- Tax assessed value: $243,000
- Annual tax amount: $2,338
- Date on market: 6/28/2026
- Listing agreement: Exclusive Right To Sell
- Road surface type: Paved
Estimated market value
$327,300
$311,000 - $344,000
$2,398/mo
Price history
| Date | Event | Price |
|---|---|---|
| 7/16/2026 | Listed for sale | $329,000$113/sqft |
Source:  Consolidated MLS #637449 Report a problem Consolidated MLS #637449 Report a problem | ||
| 7/9/2026 | Pending sale | $329,000$113/sqft |
Source: Consolidated MLS #637449 Report a problem | ||
| 6/28/2026 | Listed for sale | $329,000+35.4%$113/sqft |
Source: Consolidated MLS #637449 Report a problem | ||
| 11/12/2020 | Sold | $243,000-4.7%$84/sqft |
Source: Public Record Report a problem | ||
| 8/15/2020 | Listed for sale | $255,000+15.9%$88/sqft |
Source: United Real Estate SC #500573 Report a problem | ||
| 9/20/2006 | Sold | $220,000+14.1%$76/sqft |
Source: Public Record Report a problem | ||
| 1/3/2003 | Sold | $192,805$66/sqft |
Source: Public Record Report a problem | ||
Public tax history
| Year | Property taxes | Tax assessment |
|---|---|---|
| 2022 | $2,338 -72.2% | $9,720 -33.3% |
| 2021 | $8,403 +2495.9% | $14,580 |
| 2020 | $324 +13% | -- |
| 2019 | $286 +15% | -- |
| 2018 | $249 | -- |
| 2017 | $249 | -- |
| 2016 | $249 | -- |
| 2015 | $249 | -- |
| 2014 | $249 | -- |
| 2013 | $249 | $7,300 -18.8% |
| 2012 | -- | $8,990 |
| 2011 | -- | $8,990 |
| 2010 | -- | $8,990 |
| 2009 | -- | $8,990 +11.3% |
| 2008 | -- | $8,080 |
| 2007 | -- | $8,080 |
| 2006 | -- | $8,080 |
| 2005 | -- | $8,080 +10.7% |
| 2004 | -- | $7,300 +367.9% |
| 2003 | -- | $1,560 |
| 2002 | -- | $1,560 |
| 2000 | -- | $1,560 |
Find assessor info on the county website
Monthly payment
Est. payment
Payment breakdown
Explore the cost of this home by adjusting the details. Changes won't be saved.Climate risks
Neighborhood: 29229
Nearby schools
GreatSchools rating
- 5/10North Springs Elementary SchoolGrades: PK-5Distance: 0.7 mi
- 5/10Summit Parkway Middle SchoolGrades: K-8Distance: 0.9 mi
- 6/10Ridge View High SchoolGrades: 9-12Distance: 1.5 mi
Schools provided by the listing agent
- Elementary: North Springs
- Middle: Summit
- High: Ridge View
- District: Richland Two
Source: Consolidated MLS. This data may not be complete. We recommend contacting the local school district to confirm school assignments for this home.
- $175,4004 bd2 ba2.6k sqft210 Worthington Pkwy, Columbia, SC 29229Off Market
- $316,0004 bd2 ba2.3k sqft204 Worthington Pkwy, Columbia, SC 29229Off Market

- $280,9003 bd2 ba2.3k sqft12 Rothberry Ct, Columbia, SC 29229Off Market
- $253,5004 bd2 ba1.7k sqft9 Rothberry Ct, Columbia, SC 29229Off Market
- $265,1003 bd2 ba2k sqft212 Worthington Pkwy, Columbia, SC 29229Off Market
- $120,000-- bd-- ba-- sqft212 Worthington Pkwy, Columbia, SC 29229Off Market
- $6,9303 bd2 ba2.5k sqft200 Worthington Pkwy, Columbia, SC 29229Off Market
- $176,4004 bd3 ba2.7k sqft209 Worthington Pkwy, Columbia, SC 29229Off Market
A local agent can set up tours, give advice and negotiate with sellers.
Similar homes
- $325,0004 bd3 ba2.7k sqft1509 Legion Dr, Columbia, SC 29229For Sale
 MLS ID #632618, Michelle McDonnell. Consolidated MLS
 - $329,0004 bd3 ba2.5k sqft2 Back Bay Ct, Columbia, SC 29229For Sale
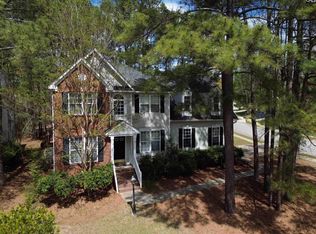 MLS ID #618608, Erick Dunn. Consolidated MLS
 - $402,5005 bd3 ba2.9k sqft5 Big Leaf Ct, Columbia, SC 29229For Sale
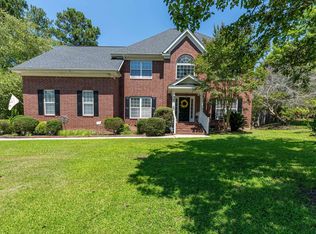 MLS ID #638478, Patricia W Andrews. Consolidated MLS
 - $325,0004 bd3 ba2.8k sqft241 Kenmore Park Dr, Columbia, SC 29223For Sale
 MLS ID #637389, Myrtice Boulware. Consolidated MLS
 - $355,0004 bd3 ba2.8k sqft70 Ballymore Ct, Columbia, SC 29229For SaleMLS ID #637125, Blair Minick. Consolidated MLS
- $405,0004 bd4 ba2.6k sqft108 Sherborne Ln, Columbia, SC 29229For SaleMLS ID #638348, Jacob Pacheco. Consolidated MLS
- $344,9003 bd3 ba2.3k sqft15 Valkyrie Cir, Columbia, SC 29229For SaleMLS ID #636113, Eric S Feuerstein. Consolidated MLS
- $374,0004 bd3 ba2.4k sqft10 Idlebrook Cir, Columbia, SC 29229For SaleMLS ID #617920, Petie Bradley. Consolidated MLS
- $375,0004 bd4 ba2.8k sqft40 Kennebeck Ct, Columbia, SC 29229For SaleMLS ID #638292, Brenda Williams. Consolidated MLS
- $365,0004 bd3 ba3.3k sqft286 Traditions Cir, Columbia, SC 29229For SaleMLS ID #637187, Katherine Widener. Consolidated MLS
- $290,0004 bd2 ba2k sqft183 Silverwood Trl, Columbia, SC 29229For SaleMLS ID #638112, Chad Rains. Consolidated MLS
- $299,9005 bd3 ba2.2k sqft280 Big Game Loop, Columbia, SC 29229For SaleNextHome
- $370,0004 bd3 ba3.3k sqft308 Valley Springs Rd, Columbia, SC 29223For SaleMLS ID #630854, Kay Muri. Consolidated MLS
- $295,0005 bd3 ba2.2k sqft637 Kimpton Dr, Columbia, SC 29223For SaleMLS ID #638391, Kevin Lewis. Consolidated MLS
- $279,0004 bd3 ba2.2k sqft466 Robins Egg Dr, Columbia, SC 29229For SaleMLS ID #629245, Hannah Norman. Consolidated MLS
- $379,9004 bd3 ba2.8k sqft112 Sesqui Trl, Columbia, SC 29223For SaleMLS ID #636032, Shelby Parler. Consolidated MLS
- $419,9003 bd3 ba2.5k sqft221 Bostwick Rdg, Columbia, SC 29229For SaleMLS ID #630095, Gena S Banks. Consolidated MLS
- $277,9004 bd3 ba2.1k sqft75 Edgerow Ct, Columbia, SC 29229For SaleMLS ID #637610, Gabrielle R Gillie. Consolidated MLS
- $299,0003 bd3 ba1.8k sqft1213 Parliament Lake Dr, Columbia, SC 29223For SaleMLS ID #638027, Pholona Pease. Consolidated MLS
- $299,0004 bd3 ba2k sqft113 Wescott Pl, Columbia, SC 29229For SaleMLS ID #633688, Lara Turner. Consolidated MLS
