HIGHEST/BEST DUE FRIDAY MAY 29th @ 3 PM.Lovingly cared for and spacious 4 bedroom, 4 bath Colonial in charming Westfield neighborhood. The main floor is an entertainers dream. The kitchen is the heart of the home with large center island & new stainless appliances which is open to both the dining room and family room. A convenient slider gives access to the patio and backyard. First floor also has a formal living room, a large bedroom, a full bathroom and a bonus room/home office. The primary bedroom on the second floor has a new ensuite bathroom. 2 additional bedrooms and a spacious secondary bathroom are also on the second floor. Finished basement includes a rec room, bar area and a full bathroom. Close to top rated schools, parks and vibrant downtown Westfield. Commuters will appreciate the proximity to train station & Garden State Parkway. Move right in and call this home!
Under contract
$1,095,000
208 Wyoming St, Westfield Town, NJ 07090
4beds
2,040sqft
:
Get pre-qualified$7,223/mo
Single Family Residence
Built in 1939
7,405 Square Feet Lot
$-- Zestimate®
$537/sqft
$-- HOA
What's special
Patio and backyardLarge center islandNew stainless appliances
- 63 days |
- 104 |
- 0 |
Likely to sell faster than
Zillow last checked:
Listing updated:
Listed by:
Carrie Cardace 908-399-1486,
Weichert Realtors
Source: GSMLS,MLS#: 4029108
Facts & features
Interior
Bedrooms & bathrooms
- Bedrooms: 4
- Bathrooms: 4
- Full bathrooms: 4
Primary bedroom
- Description: Full Bath
Bedroom 1
- Level: Second
- Area: 255
- Dimensions: 17 x 15
Bedroom 2
- Level: Second
- Area: 180
- Dimensions: 15 x 12
Bedroom 3
- Level: Second
- Area: 132
- Dimensions: 11 x 12
Bedroom 4
- Level: First
- Area: 168
- Dimensions: 14 x 12
Primary bathroom
- Features: Stall Shower
Dining room
- Level: First
- Area: 162
- Dimensions: 18 x 9
Family room
- Level: First
- Area: 192
- Dimensions: 16 x 12
Kitchen
- Features: Kitchen Island, Eat-in Kitchen
- Level: First
- Area: 192
- Dimensions: 16 x 12
Living room
- Level: First
- Area: 228
- Dimensions: 19 x 12
Basement
- Features: Bath(s) Other, Laundry Room, Rec Room
Heating
- 2 Units, Natural Gas
Cooling
- 2 Units
Appliances
- Included: Carbon Monoxide Detector, Dishwasher, Dryer, Microwave, Range/Oven-Gas, Refrigerator, Washer
- Laundry: In Basement
Features
- Office
- Flooring: Carpet, Wood
- Windows: Blinds, Drapes
- Basement: Yes,Finished,French Drain,Full,Sump Pump
- Has fireplace: No
Interior area
- Total structure area: 2,040
- Total interior livable area: 2,040 sqft
Property
Parking
- Total spaces: 2
- Parking features: 1 Car Width, Asphalt, Attached Garage
- Attached garage spaces: 1
- Uncovered spaces: 2
Features
- Patio & porch: Patio
Lot
- Size: 7,405 Square Feet
- Dimensions: 60 x 120
- Features: Level
Details
- Parcel number: 2920056090000000040000
Construction
Type & style
- Home type: SingleFamily
- Architectural style: Colonial
- Property subtype: Single Family Residence
Materials
- Vinyl Siding
- Roof: Asphalt Shingle
Condition
- Year built: 1939
Utilities & green energy
- Gas: Gas-Natural
- Sewer: Public Sewer
- Water: Public
- Utilities for property: Natural Gas Connected
Community & HOA
Community
- Security: Carbon Monoxide Detector
Location
- Region: Westfield
Financial & listing details
- Price per square foot: $537/sqft
- Tax assessed value: $626,800
- Annual tax amount: $14,366
- Date on market: 5/21/2026
- Ownership type: Fee Simple
Estimated market value
Not available
Estimated sales range
Not available
$5,492/mo
Price history
| Date | Event | Price |
|---|---|---|
| 6/3/2026 | Pending sale | $1,095,000$537/sqft |
Source:  GSMLS #4029108 Report a problem GSMLS #4029108 Report a problem | ||
| 5/21/2026 | Listed for sale | $1,095,000+559.6%$537/sqft |
Source: GSMLS #4029108 Report a problem | ||
| 7/6/1994 | Sold | $166,000$81/sqft |
Source: Public Record Report a problem | ||
Public tax history
| Year | Property taxes | Tax assessment |
|---|---|---|
| 2024 | $14,116 +2.1% | $626,800 |
| 2023 | $13,827 +2.1% | $626,800 |
| 2022 | $13,539 -0.1% | $626,800 |
| 2021 | $13,558 +0.6% | $626,800 |
| 2020 | $13,476 +0.2% | $626,800 |
| 2019 | $13,443 | $626,800 +333.5% |
| 2018 | $13,443 +3% | $144,600 |
| 2017 | $13,056 +2% | $144,600 |
| 2016 | $12,796 +3.4% | $144,600 |
| 2015 | $12,373 +4.6% | $144,600 |
| 2014 | $11,833 +4.1% | $144,600 |
| 2013 | $11,369 +4% | $144,600 |
| 2012 | $10,936 +4% | $144,600 |
| 2011 | $10,515 +5.2% | $144,600 |
| 2010 | $9,998 +3.7% | $144,600 |
| 2009 | $9,643 | $144,600 |
| 2008 | -- | $144,600 |
| 2007 | $9,150 | $144,600 +32.8% |
| 2006 | -- | $108,900 |
| 2005 | -- | $108,900 |
| 2004 | -- | $108,900 |
| 2003 | -- | $108,900 |
| 2002 | -- | $108,900 +3.4% |
| 2001 | -- | $105,300 |
Find assessor info on the county website
Monthly payment
Est. payment
Payment breakdown
Explore the cost of this home by adjusting the details. Changes won't be saved.Climate risks
Neighborhood: 07090
Nearby schools
GreatSchools rating
- 8/10Jefferson Elementary SchoolGrades: 1-5Distance: 0.5 mi
- 7/10Thomas Edison Intermediate SchoolGrades: 6-8Distance: 1.2 mi
- 8/10Westfield Senior High SchoolGrades: 9-12Distance: 1.7 mi
Schools provided by the listing agent
- Elementary: Jefferson
- Middle: Edison
- High: Westfield
Source: GSMLS. This data may not be complete. We recommend contacting the local school district to confirm school assignments for this home.
- $962,600-- bd-- ba1.5k sqft205 Wyoming St, Westfield, NJ 07090Off Market
- $1,123,400-- bd-- ba2.2k sqft209 Wyoming St, Westfield, NJ 07090Off Market
- $914,1004 bd2 ba1.3k sqft212 Wyoming St, Westfield, NJ 07090Off Market
- $1,625,5005 bd4 ba4k sqft204 Wyoming St, Westfield, NJ 07090Off Market
- $729,2002 bd2 ba898 sqft201 Wyoming St, Westfield, NJ 07090Off Market
- $1,817,3005 bd5 ba3k sqft1717 Boulevard, Westfield, NJ 07090Off Market
- $925,7004 bd2 ba1.7k sqft200 Wyoming St, Westfield, NJ 07090Off Market
- $844,9002 bd2 ba1.6k sqft216 Wyoming St, Westfield, NJ 07090Off Market
A local agent can set up tours, give advice and negotiate with sellers.
A local lender can help you make sure your offer is ready when you are.
Similar homes
- $822,5003 bd3 ba1.8k sqft538 W Broad St, Westfield Town, NJ 07090For Sale
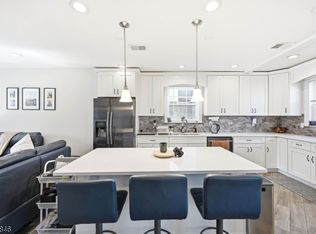 MLS ID #4042565, Megha Sethi, Premiumone Realty. GSMLS
 - $888,8884 bd3 ba1.8k sqft77 Schwinn Dr, Clark Twp., NJ 07066For Sale
 MLS ID #4037842, William Kilbride, Compass New Jersey Llc. GSMLS
 - $825,0003 bd3 ba2.3k sqft35 Shelley Rd, Springfield, NJ 07081For Sale
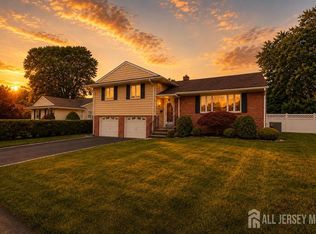
 MLS ID #2701156R, MARINA KATSAN. All Jersey MLS
 - $799,0004 bd4 ba2.1k sqft538 Willow Ave, Garwood Boro, NJ 07027For Sale
 MLS ID #4038905, Michelle Bras, Keller Williams Mid-Town Direct. GSMLS
 - $995,0004 bd4 ba2.6k sqft4 Woodruff Rd, Edison, NJ 08820For SaleMLS ID #2700224R, ALKA ANEJA. All Jersey MLS
- $1,145,0005 bd3 ba2.2k sqft20 Coachman Ct, Berkeley Heights Twp., NJ 07922For SaleMLS ID #4031990, Christine Odell, Keller Williams Village Square. GSMLS
- $824,5003 bd3 ba2k sqft17 Schwinn Dr, Clark Twp., NJ 07066For SaleMLS ID #4036891, John Amato, Hallmark Realtors. GSMLS
- $1,059,9004 bd3 ba2.8k sqft35 Norman Ln, Old Bridge, NJ 08857For SaleMLS ID #2615763R, SONJA A. WOJCIK. All Jersey MLS
- $699,0004 bd2 ba2.2k sqft321 Willow Ave, Garwood Boro, NJ 07027For SaleMLS ID #4036892, William Kenny Kwong, Exp Realty, Llc. GSMLS
- $700,0004 bd4 ba1.9k sqft132 Thelma Ter, Linden City, NJ 07036For SaleMLS ID #4041101, Wenner Nunes, Keller Williams Park Views. GSMLS
- $865,8885 bd3 ba2.4k sqft453 Huntington Rd, Union Twp., NJ 07083For SaleMLS ID #4040073, Germaine Amorosi, Del Virginia Realtors. GSMLS
- $999,8884 bd3 ba2.3k sqft1928 Bartle Ave, Scotch Plains Twp., NJ 07076For SaleMLS ID #4035189, Rachel H Dagostaro, Coldwell Banker Realty. GSMLS
- $649,9004 bd3 ba1.3k sqft812-818 Sterling St, Plainfield City, NJ 07062For SaleMLS ID #4038542, Yira Demorizi, Prominent Properties Sir. GSMLS
- $799,0005 bd2 ba1.9k sqft217 Morningside Ave, Linden, NJ 07036For Sale By Owner
- $674,9004 bd3 ba1.8k sqft333 Amon Ter, Linden City, NJ 07036For SaleMLS ID #4025940, Darlene Schror, Redfin Corporation. GSMLS
- $1,199,9994 bd3 ba2.7k sqft198 Kings Rd, Madison, NJ 07940For SaleMLS ID #2616836R, RYAN T. DESTLER. All Jersey MLS
- $949,0004 bd3 ba1.9k sqft410 Stony Brook Dr, Bridgewater Twp., NJ 08807For SaleMLS ID #4038339, Patrick M Kelly, Re/Max Preferred Professionals. GSMLS
- $1,599,0004 bd4 ba2.9k sqft47 Oak Ln, Essex Fells Twp., NJ 07021For SaleMLS ID #4042375, Dominic Maurillo, Best Of Nj Realty. GSMLS
- $575,0003 bd2 ba1.8k sqft1030 Westfield Ave, Rahway City, NJ 07065For SaleMLS ID #4035631, Alexia Bost, Howard Hanna Rand Realty. GSMLS
- $749,0004 bd4 ba2.3k sqft1352 Crim Road, Bridgewater Twp., NJ 08807For SaleMLS ID #4036332, Sonja Chartowich, Exp Realty, Llc. GSMLS
