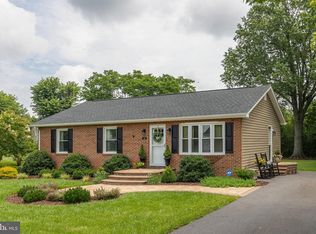
Welcome to 208 Wythe Avenue, a charming 3‑bedroom, 2‑bath ranch offering over 1,300 square feet of comfortable, single‑level living on a spacious 0.30‑acre lot. From the moment you arrive, you’ll feel the warmth of this home — from the cozy, light‑filled living spaces to the large, eat‑in kitchen where family and friends can gather. A bright sunroom, set apart from the main living areas, provides a peaceful retreat — the perfect spot to sip your morning coffee, enjoy a hobby, or take in views of the generous backyard. The attached 2‑car garage adds extra convenience and storage, while the property itself offers plenty of potential for personal touches and updates to make it truly your own. Just minutes from I‑81 and Main Street, this home combines small‑town charm with quick access to shopping, dining, and commuter routes. Whether you’re starting your next chapter, downsizing, or searching for a home you can update and personalize, this property delivers comfort, space, and the perfect location. Buyer and buyer agent is responsible for verifying all information provided, including but not limited to square footage, lot size, and property details.
Sold for $330,000
$330,000
208 Wythe Ave, Stephens City, VA 22655
3beds
1,336sqft
Single Family Residence
Built in 1984
0.3 Acres Lot
$342,600 Zestimate®
$247/sqft
$2,034 Estimated rent
Home value
$342,600
$308,000 - $384,000
$2,034/mo
Zestimate® history
Owner options
List your home for rent
$2,034/mo
Rent Zestimate®
Find your next renter with Zillow Rental Manager. Plus, with online applications, you can quickly screen prospective tenants – for free.
$2,034/mo
Rent Zestimate®
Refinance and save
$1,914/mo
Est. payment
Refinancing to a lower rate could help reduce your monthly payments and save thousands over the life of the loan.
$1,914/mo
Est. payment
Explore your selling options
Work with a Zillow partner agent
Leverage their expertise and Zillow's premium Showcase listings to get your home seen by more buyers.
Get startedList with your own agent
Get your home in front of millions of buyers by listing it on Zillow.
Learn how to do itSell it yourself
Take full control of how buyers see your home on Zillow by listing For Sale by Owner (FSBO).
List your homeWhat's special
Bright sunroomGenerous backyardPeaceful retreat
Zillow last checked:
Listing updated:
Listed by:
Jocelyn Bacon 540-336-5665,
Realty ONE Group Old Towne
Bought with:
Jodi Cilley, 0225246269
Realty ONE Group Old Towne
Source: Bright MLS,MLS#: VAFV2035656
Facts & features
Interior
Bedrooms & bathrooms
- Bedrooms: 3
- Bathrooms: 2
- Full bathrooms: 2
- Main level bathrooms: 2
- Main level bedrooms: 3
Rooms
- Room types: Living Room, Primary Bedroom, Sitting Room, Bedroom 2, Bedroom 3, Kitchen, Laundry
Primary bedroom
- Features: Flooring - Laminated
- Level: Main
- Area: 182 Square Feet
- Dimensions: 14 X 13
Bedroom 2
- Features: Flooring - Laminated
- Level: Main
- Area: 121 Square Feet
- Dimensions: 11 X 11
Bedroom 3
- Features: Flooring - Laminated
- Level: Main
- Area: 100 Square Feet
- Dimensions: 10 X 10
Kitchen
- Features: Flooring - Tile/Brick
- Level: Main
- Area: 234 Square Feet
- Dimensions: 18 X 13
Laundry
- Features: Flooring - Tile/Brick
- Level: Main
- Area: 64 Square Feet
- Dimensions: 8 X 8
Living room
- Features: Flooring - Laminated
- Level: Main
- Area: 221 Square Feet
- Dimensions: 17 X 13
Sitting room
- Features: Flooring - Laminated
- Level: Main
- Area: 140 Square Feet
- Dimensions: 14 X 10
Heating
- Heat Pump, Electric
Cooling
- Heat Pump, Electric
Appliances
- Included: Dishwasher, Refrigerator, Cooktop, Electric Water Heater
- Laundry: Laundry Room
Features
- Combination Kitchen/Dining
- Has basement: No
- Has fireplace: No
Interior area
- Total structure area: 1,336
- Total interior livable area: 1,336 sqft
- Finished area above ground: 1,336
- Finished area below ground: 0
Property
Parking
- Total spaces: 2
- Parking features: Garage Faces Front, Driveway, Attached
- Attached garage spaces: 2
- Has uncovered spaces: Yes
Accessibility
- Accessibility features: None
Features
- Levels: One
- Stories: 1
- Pool features: None
Lot
- Size: 0.3 Acres
Details
- Additional structures: Above Grade, Below Grade
- Parcel number: 24045
- Zoning: RP
- Special conditions: Standard
Construction
Type & style
- Home type: SingleFamily
- Architectural style: Ranch/Rambler
- Property subtype: Single Family Residence
Materials
- Vinyl Siding
- Foundation: Crawl Space
- Roof: Asphalt
Condition
- New construction: No
- Year built: 1984
Utilities & green energy
- Sewer: Public Sewer
- Water: Public
Community & HOA
Community
- Subdivision: Fredericktowne
HOA
- Has HOA: No
Location
- Region: Stephens City
Financial & listing details
- Price per square foot: $247/sqft
- Tax assessed value: $298,900
- Annual tax amount: $1,480
- Date on market: 7/28/2025
- Listing agreement: Exclusive Right To Sell
- Ownership: Fee Simple
Price history
| Date | Event | Price |
|---|---|---|
| 10/11/2025 | Listing removed | $2,100$2/sqft |
Source: Zillow Rentals Report a problem | ||
| 9/27/2025 | Listed for rent | $2,100$2/sqft |
Source: Zillow Rentals Report a problem | ||
| 9/3/2025 | Sold | $330,000+1.5%$247/sqft |
Source:  Bright MLS #VAFV2035656 Report a problem Bright MLS #VAFV2035656 Report a problem | ||
| 8/20/2025 | Listed for sale | $325,000$243/sqft |
Source:  WMLS #BMTVAFV2035656 Report a problem WMLS #BMTVAFV2035656 Report a problem | ||
| 7/30/2025 | Contingent | $325,000$243/sqft |
Source: Bright MLS #VAFV2035656 Report a problem | ||
| 7/28/2025 | Listed for sale | $325,000+97%$243/sqft |
Source: Bright MLS #VAFV2035656 Report a problem | ||
| 12/20/2013 | Sold | $165,000-5.2%$124/sqft |
Source: Public Record Report a problem | ||
| 10/8/2013 | Price change | $174,000-7.9%$130/sqft |
Source: Homepath #FV8176698 Report a problem | ||
| 9/7/2013 | Listed for sale | $189,000-19.2%$141/sqft |
Source: Team Waldo Realty #FV8176698 Report a problem | ||
| 8/26/2013 | Sold | $234,000+41.8%$175/sqft |
Source: Public Record Report a problem | ||
| 5/1/2013 | Listing removed | $165,000$124/sqft |
Source: ERA Oakcrest Realty, Inc. #FV7956044 Report a problem | ||
| 4/2/2013 | Listed for sale | $165,000$124/sqft |
Source: ERA Oakcrest Realty, Inc. #FV7956044 Report a problem | ||
| 1/25/2013 | Listing removed | $165,000$124/sqft |
Source: ERA Oakcrest Realty, Inc. #FV7956044 Report a problem | ||
| 12/12/2012 | Price change | $165,000-5.7%$124/sqft |
Source: ERA Oakcrest Realty, Inc. #FV7956044 Report a problem | ||
| 11/10/2012 | Listed for sale | $175,000-11.6%$131/sqft |
Source: ERA Oakcrest Realty, Inc. #FV7956044 Report a problem | ||
| 7/8/2004 | Sold | $197,900+15.1%$148/sqft |
Source: Public Record Report a problem | ||
| 6/5/2003 | Sold | $172,000$129/sqft |
Source: Public Record Report a problem | ||
Public tax history
| Year | Property taxes | Tax assessment |
|---|---|---|
| 2025 | $1,435 +14.5% | $298,900 +21.7% |
| 2024 | $1,253 | $245,700 |
| 2023 | $1,253 +115.1% | $245,700 +28.6% |
| 2022 | $583 | $191,000 |
| 2021 | $583 -45.9% | $191,000 +8.3% |
| 2020 | $1,076 -50% | $176,400 |
| 2019 | $2,152 +110.9% | $176,400 +5.4% |
| 2018 | $1,021 +1.7% | $167,300 |
| 2017 | $1,004 +11.7% | $167,300 +11.7% |
| 2016 | $899 +7.1% | $149,800 |
| 2015 | $839 +93.9% | $149,800 +2.1% |
| 2014 | $433 | $146,700 |
| 2013 | -- | $146,700 -0.8% |
| 2012 | -- | $147,900 |
| 2011 | -- | $147,900 -10.3% |
| 2010 | -- | $164,800 |
| 2009 | -- | $164,800 -3.7% |
| 2008 | -- | $171,100 |
| 2007 | -- | $171,100 |
| 2006 | -- | $171,100 |
| 2005 | -- | $171,100 +55.3% |
| 2003 | -- | $110,200 |
| 2002 | -- | $110,200 |
| 2001 | -- | $110,200 |
Find assessor info on the county website
Neighborhood: 22655
Nearby homes
- $330,0003 bd1 ba1.1k sqft210 Wythe Ave, Stephens City, VA 22655Sold
- $338,2003 bd2 ba1.1k sqft206 Wythe Ave, Stephens City, VA 22655Off Market
- $324,0003 bd2 ba1k sqft203 Rockbridge Rd, Stephens City, VA 22655Off Market
- $405,4004 bd2 ba2.1k sqft204 Wythe Ave, Stephens City, VA 22655Off Market
- $367,9003 bd2 ba1.4k sqft212 Wythe Ave, Stephens City, VA 22655Off Market
- $321,9003 bd1 ba1.2k sqft207 Wythe Ave, Stephens City, VA 22655Off Market
- $363,7003 bd2 ba1.6k sqft209 Wythe Ave, Stephens City, VA 22655Off Market
- $303,5003 bd1 ba1.2k sqft205 Wythe Ave, Stephens City, VA 22655Off Market
Nearby schools
GreatSchools rating
- 2/10Bass-Hoover Elementary SchoolGrades: PK-5Distance: 0.4 mi
- 4/10Robert E. Aylor Middle SchoolGrades: 6-8Distance: 1.3 mi
- 4/10Sherando High SchoolGrades: 9-12Distance: 1.2 mi
Schools provided by the listing agent
- District: Frederick County Public Schools
Source: Bright MLS. This data may not be complete. We recommend contacting the local school district to confirm school assignments for this home.
Get a cash offer in 3 minutes
Find out how much your home could sell for in as little as 3 minutes with a no-obligation cash offer.
Estimated market value
$342,600
Get a cash offer in 3 minutes
Find out how much your home could sell for in as little as 3 minutes with a no-obligation cash offer.
Estimated market value
$342,600
- Virginia
- Frederick County
- Stephens City
- 22655
- 208 Wythe Ave
Nearby cities
Nearby zip codes
Other Stephens City Topics
