Skip main navigation
Sold for $529,000
  • $529,000

    208 Yorktown Blvd, Locust Grove, VA 22508

    3beds
    2,942sqft
    Single Family Residence
    Built in 2023
    0.36 Acres Lot
    $536,300 Zestimate®
    $180/sqft
    $3,290 Estimated rent

    Home value

    $536,300

    $483,000 - $595,000

    $3,290/mo

    Zestimate® history
    Loading
    Loading...

    Owner options

    List your home for rent

    $3,290/mo

    Rent Zestimate®

    Find your next renter with Zillow Rental Manager. Plus, with online applications, you can quickly screen prospective tenants – for free.

    Learn more

    $3,290/mo

    Rent Zestimate®

    Refinance and save

    $5,389/mo

    Est. payment

    Refinancing to a lower rate could help reduce your monthly payments and save thousands over the life of the loan.

    See today's rates

    $5,389/mo

    Est. payment

    Explore your selling options

    Work with a Zillow partner agent

    Leverage their expertise and Zillow's premium Showcase listings to get your home seen by more buyers.

    Get started

    List with your own agent

    Get your home in front of millions of buyers by listing it on Zillow.

    Learn how to do it

    Sell it yourself

    Take full control of how buyers see your home on Zillow by listing For Sale by Owner (FSBO).

    List your home

    What's special

    Modern fixturesOpen-concept floor planShaker-style white cabinetsRecessed lightingDedicated dining areaPrimary bedroomLarge island
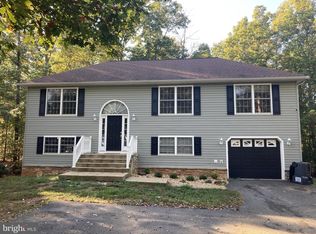
    Welcome to 208 Yorktown Blvd. Nestled in the amenity filled Lake of the Woods community, this stunning one year new modern 3-bedroom, 2.5-bathroom abode is a true gem. With an array of modern amenities and thoughtful design elements, this home offers an exceptional living opportunity. Step inside to discover an open-concept floor plan bathed in natural light, showcasing luxury vinyl plank flooring, modern fixtures & elegant 9-foot ceilings. The main level features a spacious family room, a dedicated dining area, powder room, laundry space, a versatile office & additional flex room—perfect for any lifestyle. The heartbeat of the home is the gourmet kitchen, complete with luxurious quartz countertops, a stylish quartz backsplash and a large island that encourages any gathering. Stainless steel appliances and shaker-style white cabinets add a touch of sophistication, while the adjoining pantry ensures ample storage. Retreat to the primary bedroom, a serene haven featuring recessed lighting, tray ceilings, and a spa-like en-suite bathroom. Enjoy custom tiled floors and walls, a relaxing soaking tub, a walk-in shower, double bowl vanity and generous walk-in closets. The hall bathroom is equally impressive, boasting custom tiled floors & shower and a large vanity, host to a double bowl sink. Venture outside to your private composite deck—an ideal setting for tranquil relaxation. The concrete driveway leads to a front facing 2-car attached garage. Don’t miss out on this exceptional opportunity. Schedule your private tour today and just think….. This Might Be YOUR NEW Home!!!

    Zillow last checked:

    Listing updated:

    Listed by:

    Ryan C Frey 540-940-7249,

    Keller Williams Capital Properties

    Bought with:

    Sean Jones, 0225215138

    Samson Properties

    Source: Bright MLS,MLS#: VAOR2009138MLS Logo

    Facts & features

    Interior

    Bedrooms & bathrooms
    • Bedrooms: 3
    • Bathrooms: 3
    • Full bathrooms: 2
    • 1/2 bathrooms: 1
    • Main level bathrooms: 3
    • Main level bedrooms: 3
    Rooms
    • Room types: Living Room, Dining Room, Family Room, Laundry, Office
    Dining room
    • Level: Main
    Family room
    • Level: Main
    Laundry
    • Level: Main
    Living room
    • Level: Main
    Office
    • Level: Main
    Heating
    • Heat Pump, Electric
    Cooling
    • Central Air, Electric
    Appliances
    • Included: Stainless Steel Appliance(s), Oven/Range - Electric, Microwave, Disposal, Dishwasher, Range Hood, Refrigerator, Electric Water Heater
    • Laundry: Main Level, Laundry Room
    Features
    • Family Room Off Kitchen, Open Floorplan, Kitchen - Gourmet, Pantry, Primary Bath(s), Recessed Lighting, Walk-In Closet(s), Bathroom - Tub Shower, Bathroom - Walk-In Shower, Soaking Tub, Dining Area, Entry Level Bedroom, Kitchen Island, Upgraded Countertops, 9'+ Ceilings, Dry Wall, Tray Ceiling(s)
    • Flooring: Luxury Vinyl
    • Has basement: No
    • Number of fireplaces: 1
    • Fireplace features: Electric
    Interior area
    • Total structure area: 2,942
    • Total interior livable area: 2,942 sqft
    • Finished area above ground: 2,942
    • Finished area below ground: 0

    Property

    Parking
    • Total spaces: 2
    • Parking features: Garage Faces Front, Concrete, Driveway, Attached
    • Attached garage spaces: 2
    • Has uncovered spaces: Yes
    Accessibility
    • Accessibility features: None
    Features
    • Levels: One
    • Stories: 1
    • Patio & porch: Deck
    • Pool features: Community
    Lot
    • Size: 0.36 Acres
    Details
    • Additional structures: Above Grade, Below Grade
    • Parcel number: 012A0001103500
    • Zoning: R3
    • Special conditions: Standard

    Construction

    Type & style
    • Home type: SingleFamily
    • Architectural style: Ranch/Rambler
    • Property subtype: Single Family Residence
    Materials
    • Vinyl Siding
    • Foundation: Crawl Space
    • Roof: Architectural Shingle
    Condition
    • Excellent
    • New construction: No
    • Year built: 2023

    Utilities & green energy

    • Sewer: Public Sewer
    • Water: Public

    Community & HOA

    Community
    • Subdivision: Lake Of The Woods
    HOA
    • Has HOA: Yes
    • Amenities included: Bar/Lounge, Basketball Court, Beach Access, Boat Dock/Slip, Clubhouse, Community Center, Dog Park, Fitness Center, Gated, Golf Course, Jogging Path, Lake, Pool, Security, Soccer Field, Tennis Court(s), Tot Lots/Playground
    • HOA fee: $2,295 annually
    • HOA name: LAKE OF THE WOODS
    Location
    • Region: Locust Grove

    Financial & listing details

    • Price per square foot: $180/sqft
    • Tax assessed value: $296,600
    • Annual tax amount: $2,224
    • Date on market: 4/2/2025
    • Listing agreement: Exclusive Right To Sell
    • Ownership: Fee Simple

    Price history

    DateEventPrice
    7/11/2025Sold$529,000$180/sqft
    Source: Bright MLS #VAOR2009138 Report a problem
    6/14/2025Pending sale$529,000$180/sqft
    Source: Bright MLS #VAOR2009138 Report a problem
    5/9/2025Price change$529,000-1.1%$180/sqft
    Source: Bright MLS #VAOR2009138 Report a problem
    4/2/2025Listed for sale$535,000+10.3%$182/sqft
    Source: Bright MLS #VAOR2009138 Report a problem
    2/2/2024Sold$485,000$165/sqft
    Source: Bright MLS #VAOR2005334 Report a problem
    1/9/2024Contingent$485,000$165/sqft
    Source: Bright MLS #VAOR2005334 Report a problem
    9/15/2023Listed for sale$485,000$165/sqft
    Source: Bright MLS #VAOR2005334 Report a problem
    9/14/2023Contingent$485,000$165/sqft
    Source: Bright MLS #VAOR2005334 Report a problem
    7/18/2023Listed for sale$485,000+470.6%$165/sqft
    Source: Bright MLS #VAOR2005334 Report a problem
    2/21/2023Sold$85,000-14.9%$29/sqft
    Source: Bright MLS #VAOR2003482 Report a problem
    2/16/2023Pending sale$99,900$34/sqft
    Source: Bright MLS #VAOR2003482 Report a problem
    9/18/2022Listed for sale$99,900-77%$34/sqft
    Source: Bright MLS #VAOR2003482 Report a problem
    1/13/2021Listing removed--
    Source: Bright MLS Report a problem
    12/8/2020Price change$434,900+2.4%$148/sqft
    Source: United Real Estate Premier, Inc. #VAOR134936 Report a problem
    6/18/2020Price change$424,900+6.3%$144/sqft
    Source: United Real Estate Premier, Inc. #VAOR134936 Report a problem
    8/31/2019Listed for sale$399,900+1899.5%$136/sqft
    Source: United Real Estate Premier #VAOR134936 Report a problem
    12/1/2015Listing removed$20,000$7/sqft
    Source: Century 21 Redwood Realty #OR8641470 Report a problem
    8/4/2015Listed for sale$20,000$7/sqft
    Source: Century 21 Redwood Realty #OR8641470 Report a problem

    Public tax history

    YearProperty taxesTax assessment
    2025$2,823 +26.9%$450,400 +51.9%
    2024$2,225 +1383%$296,600 +1383%
    2023$150 $20,000
    2022$150 +4.2%$20,000
    2021$144 $20,000
    2020$144 -10.4%$20,000
    2018$161 $20,000
    2017$161 $20,000
    2016-- $20,000
    2015-- $20,000
    2014-- $20,000
    2013-- $20,000
    2012-- $20,000 -76.5%
    2011-- $85,000
    2010-- $85,000
    2009-- $85,000 +246.9%
    2003$198 +117.2%$24,500 +133.3%
    2002$91 +2.4%$10,500
    2001$89 +18.1%$10,500
    2000$76 $10,500
    Find assessor info on the county website

    Neighborhood: 22508

    Nearby schools

    GreatSchools rating
    Schools provided by the listing agent
    • District: Orange County Public Schools

    Source: Bright MLS. This data may not be complete. We recommend contacting the local school district to confirm school assignments for this home.

    Get a cash offer in 3 minutes
    Find out how much your home could sell for in as little as 3 minutes with a no-obligation cash offer.
    Estimated market value
    $536,300
    Get a cash offer in 3 minutes
    Find out how much your home could sell for in as little as 3 minutes with a no-obligation cash offer.
    Estimated market value
    $536,300